



Address
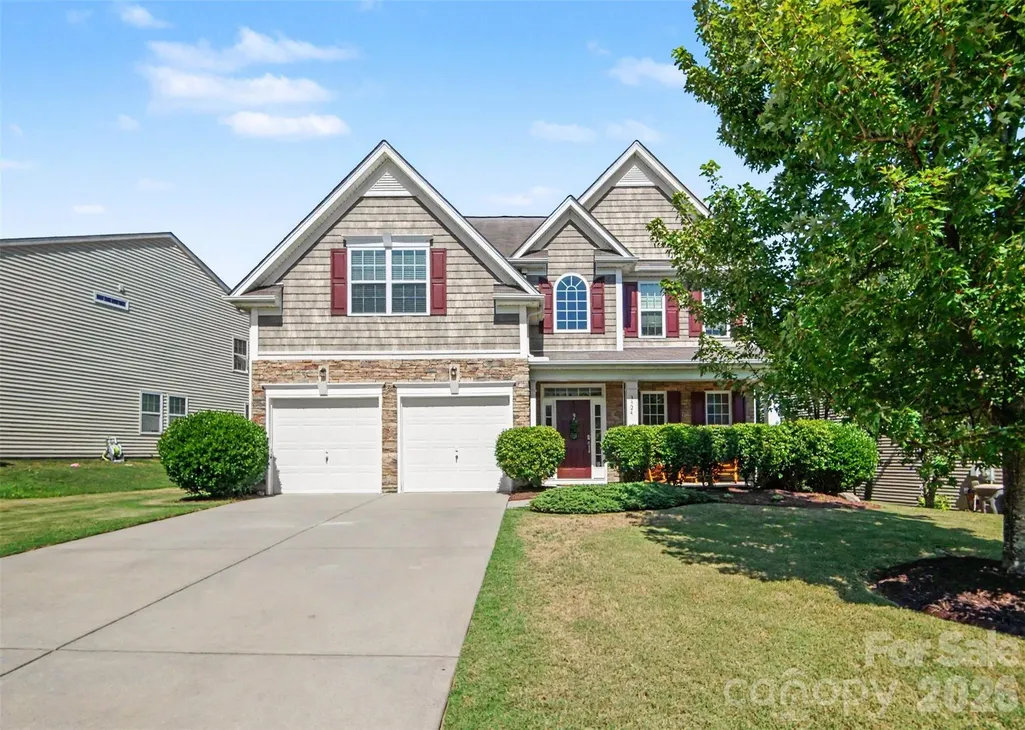
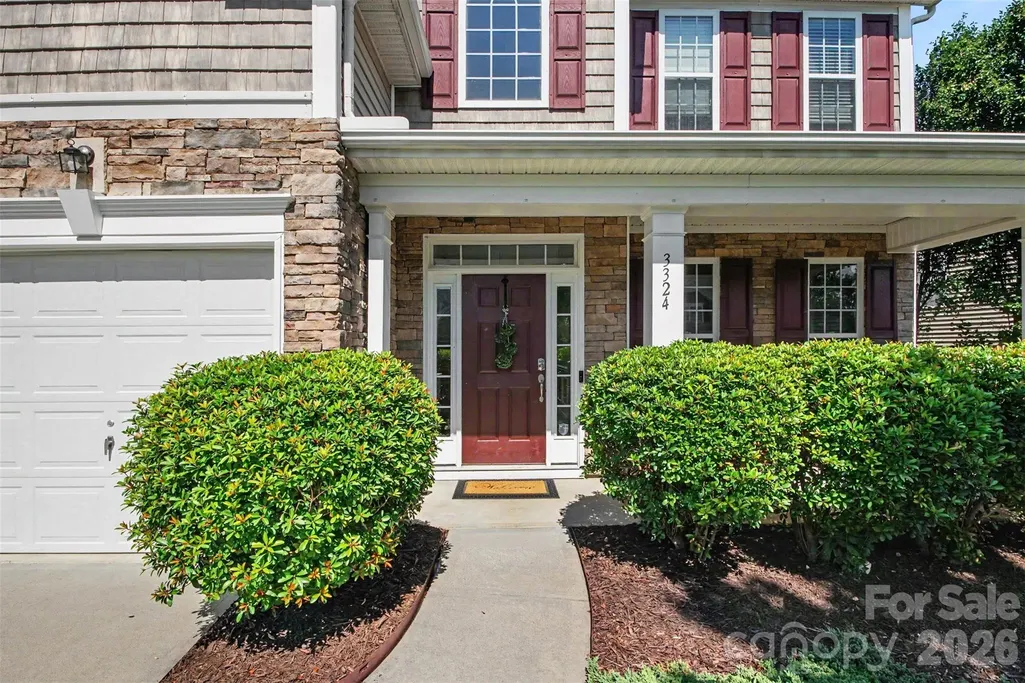
3324 Brackhill Street, Davidson, NC
Price
$ 429,000
Property Attributes
- ID#4428889
- TypeSingle Family
- Listing Status Active
- CountyCABARRUS
- CityDavidson
- AreaCabarrus County
- NeighborhoodThe Farm At Riverpointe
- Zip28036
- Style
- Year Built2009
- Price$ 429,000
- Bedrooms4
- Full Bathrooms3
- Half Bathrooms0
- Sqr Footage2694
- Lot Size0.17 Acres
Data Source:
Canopy MLS
Property Description
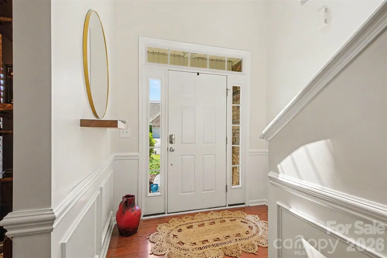
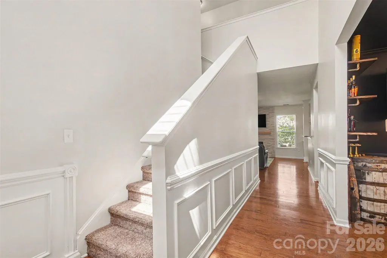
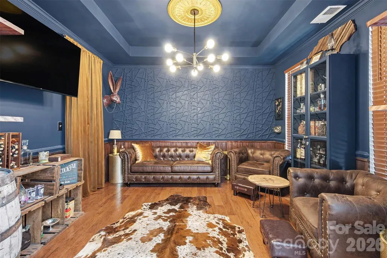
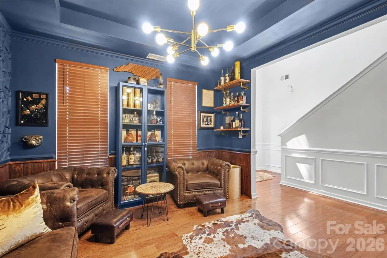
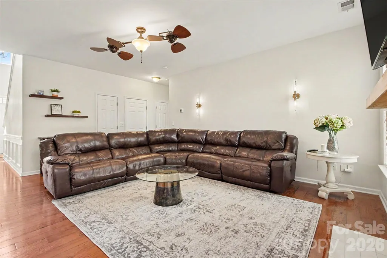
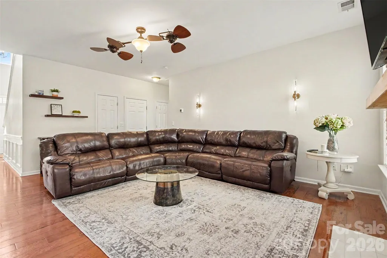
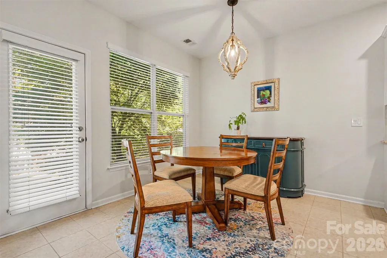
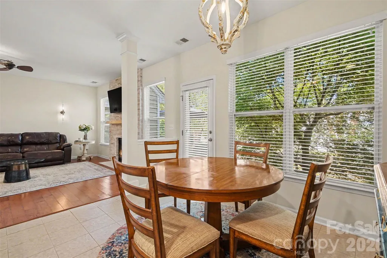
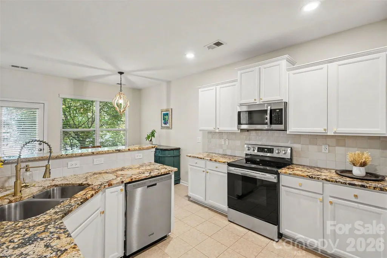
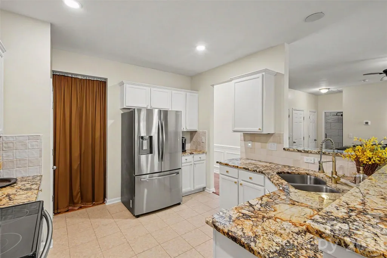
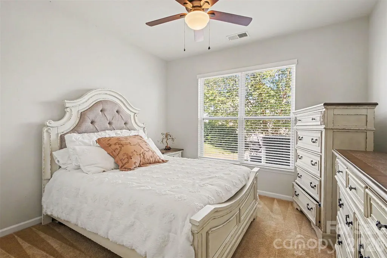
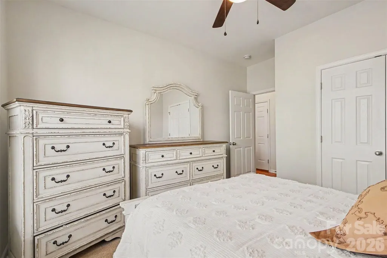
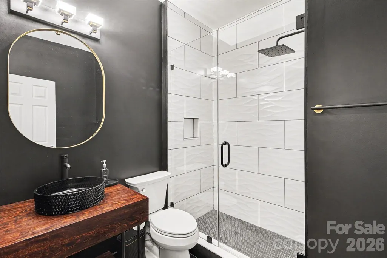
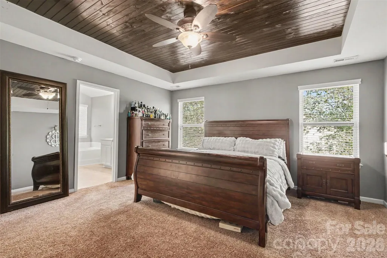
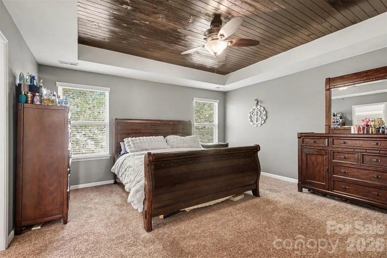
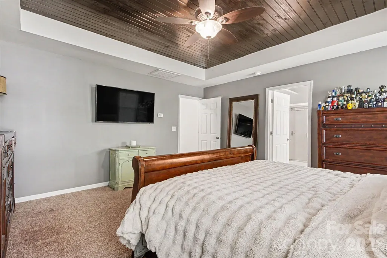
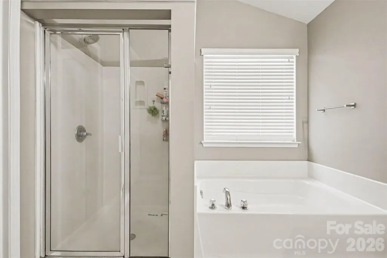
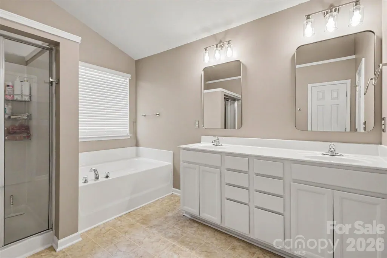
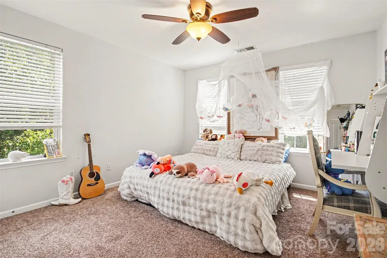
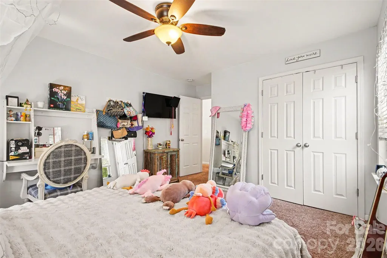
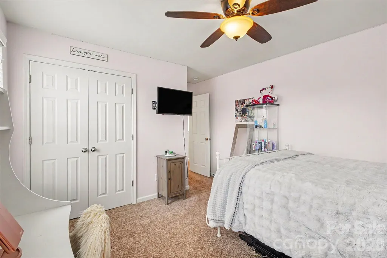
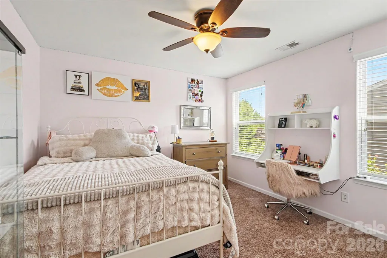
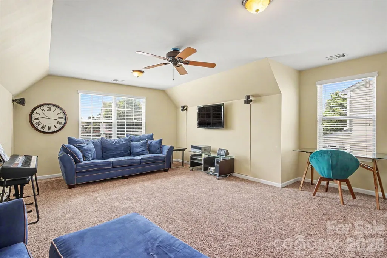
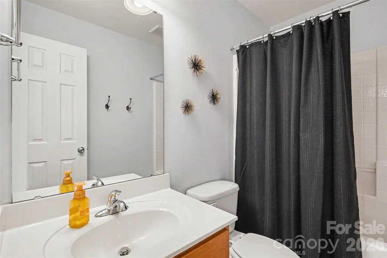
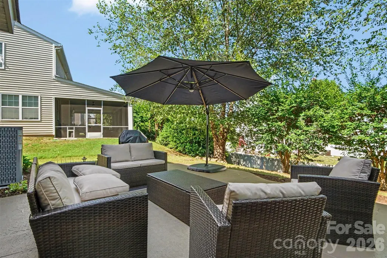
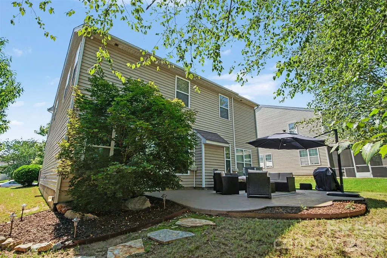
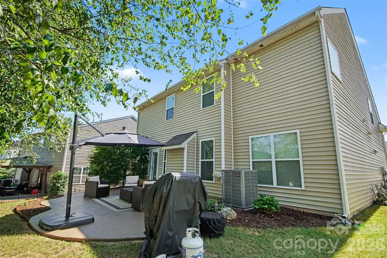
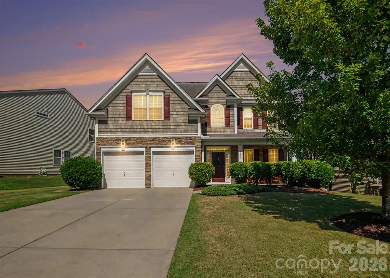
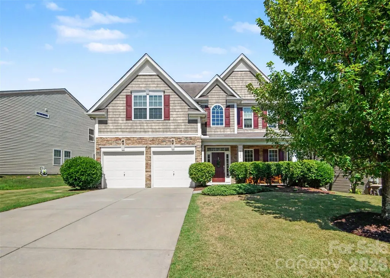
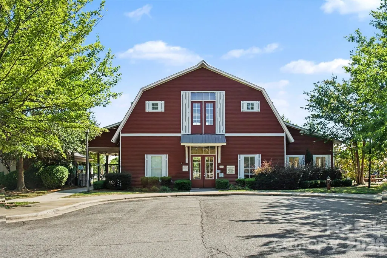
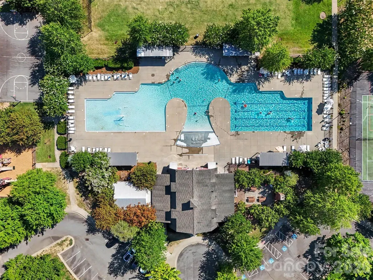
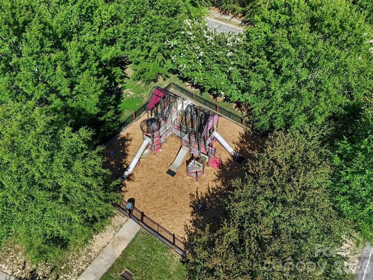
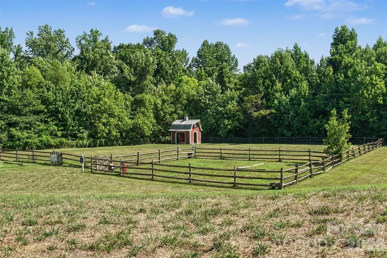
$10,000 SELLER CONCESSION toward an interest rate buy-down or buyer closing costs with an acceptable offer! This one owner, immaculate, carefully maintained 4-bedroom, 3-bath home in The Farm at Riverpointe offers a flexible floor plan, stylish updates, and fantastic neighborhood amenities. The main level features a guest bedroom with an updated full bath, plus a separate den/flex room that is perfect for a home office, study, or dining room. The great room showcases an updated fireplace and flows into the updated kitchen with SS appliances and dining area creating a wonderful space for everyday living and entertaining. Upstairs, you'll find a spacious primary suite with wood tray ceiling, additional bedrooms, and a large bonus room offering plenty of room to spread out. Fresh interior paint and a new HVAC installed June 2026 add to the home's move-in-ready appeal. Step outside to an expanded outdoor living area with a spacious patio and mature privacy trees—perfect for relaxing or entertaining. Enjoy The Farm at Riverpointe's impressive amenities, including a community pool, clubhouse, tennis and pickleball courts, soccer and volleyball areas, playground, walking trail, and dog park. Conveniently located with a Davidson mailing address and easy access to grocery stores, restaurants and shops. PLUS, buyers may qualify for a lender credit of up to 1% of the loan amount when using the preferred lender!
| Elementary School | Middle School | High School |
|---|---|---|
| W.R. Odell Elementary School | Northwest Middle School | Northwest Cabarrus High School |
| Price History | |
|---|---|
| 9/26/2026 | Listed $429,000 |
General Features
| Living Area | 2694 |
|---|---|
| Sewer | Public Sewer |
| Heating | Central,Electric,Forced Air,Heat Pump |
| Cooling | Central Air,Electric,Heat Pump |
| Utilities | Cable Available,Electricity Connected,Natural Gas |
| Roof | Architectural Shingle |
| Appliances | Dishwasher,Disposal,Electric Range,Ice Maker,Microwave,Refrigerator with Ice Maker |
| HOA Fee | 225 |
| Garage Spaces | 2 |
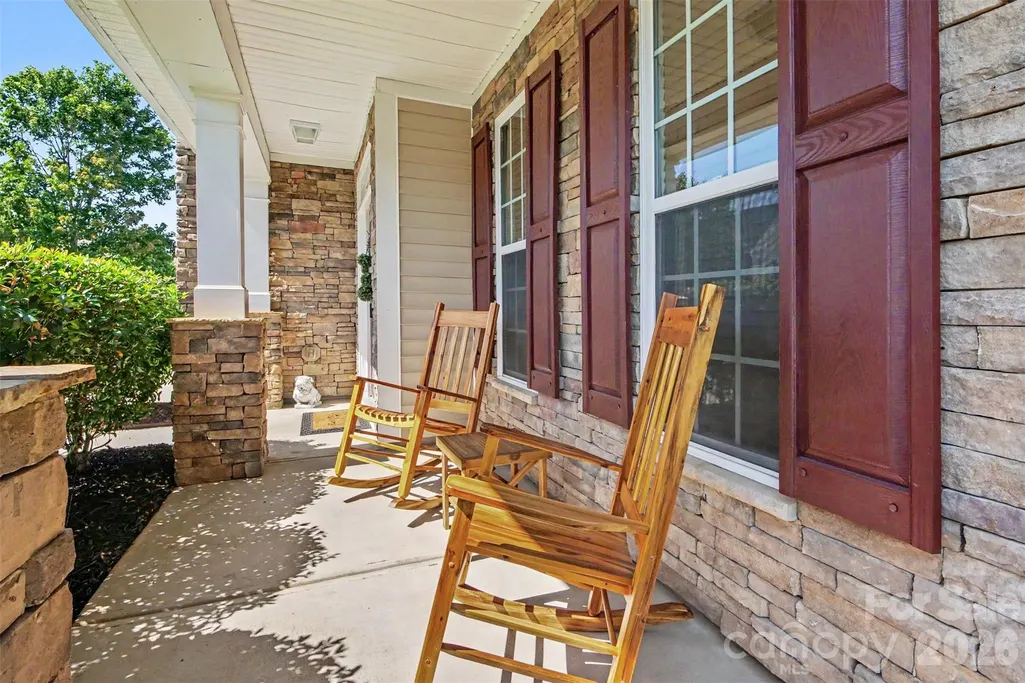
| Patio/Porch Features | Covered,Front Porch,Patio |
| Construction Materials | Stone Veneer,Vinyl |
| Year Built | 2009 |
| Levels | Two |
| Property Subtype | Single Family Residence |
| Parcel Number | 4672-36-5776-0000 |
| Assoc Fee Paid Per | Quarterly |
| County | Cabarrus |
| New Construction | No |
| Property Type | Residential |
| HOA | Yes |
| Subdivision Name | The Farm At Riverpointe |
| Garage Y/N | Yes |
| Full Baths | 3 |
| High School | Northwest Cabarrus |
| City | Davidson |
| Association Name | Paragon Four Management |
| Senior Community Y/N | No |
| Open Parking Spaces | 4 |
| Lot Size Units | Acres |
| Carport Y/N | No |
| Elementary School | W.R. Odell |
| Middle/Junior High School | Northwest |
| Additional Parcels Y/N | No |
| Standard Status | Active |
| CAR_HOASubjectTo | Required |
| Construction Type | Site Built |
| Tax Assessed Value | 402760 |
| Listing Terms | Cash,Conventional,FHA,VA Loan |
Interior Features
| Interior Amenities | Attic Stairs Pulldown |
|---|---|
| Flooring | Carpet,Hardwood,Tile |
| Fireplace Features | Gas,Great Room |
| Basement (Y/N) | No |
| Fireplace Y/N | Yes |
| Above Grade Finished Area | 2694 |
| Laundry Features | Laundry Room,Upper Level |
| Total Bedrooms | 4 |
| Total Baths | 3 |
| SqFt Main | 1195 |
| SqFt Upper | 1499 |
| Bedroom | 1 |
Exterior Features
| Parking Features | Attached Garage,Parking Space(s) |
|---|---|
| Water Source | City |
| Lot Size Area | 0.17 |
| Foundation Details | Slab |
| Road Surface Type | Concrete,Paved |
| Road Responsibility | Publicly Maintained Road |
| Main Level Garage YN | Yes |
Amenities
- Foreclosure
- Views
- Short Sale
- New Construction
- Adult 55+
- Lease To Own
- No HOA Fees
- Furnished
- Primary On Main
- Air Conditioning
- Seller Finance
- Green
- Fixer Upper
- Horse
- Golf
- Fireplace
- Deck
- Garage
- Basement
- Pool
Property vs Single Family Average in 28036
Price
Year Built

 Copyright 2026 Triangle MLS, Inc. of North Carolina. All rights reserved.
The data relating to real estate for sale on this web site comes in part from the Triangle MLS, Inc. of North Carolina. Real estate listings held by brokerage firms other than Raya Homes are marked with the Broker Reciprocity logo and detailed information about them includes the name of the listing brokers. Brokers make an effort to deliver accurate information, but buyers should independently verify any information on which they will rely in a transaction. The listing broker shall not be responsible for any typographical errors, misinformation, or misprints, and they shall be held totally harmless from any damages arising from reliance upon this data. This data is provided exclusively for consumer's personal, noncommercial use.
Closed (sold) listings may have been listed and/or sold by a real estate firm other than the firm(s) featured on this website. Closed data is not available until the sale of the property is recorded in the MLS. Home sale data is not an appraisal, CMA, competitive or comparative market analysis, or home valuation of any property.
Listings marked with an icon are provided courtesy of the Triangle MLS, Inc. of North Carolina, Internet Data Exchange Database.
This site is monitored for scraping. Any use of listing data obtained from this web site, other than by a consumer looking to purchase real estate, is prohibited.
This data has been updated as of September 27, 2026 12:08 PM UTC
Copyright 2026 Triangle MLS, Inc. of North Carolina. All rights reserved.
The data relating to real estate for sale on this web site comes in part from the Triangle MLS, Inc. of North Carolina. Real estate listings held by brokerage firms other than Raya Homes are marked with the Broker Reciprocity logo and detailed information about them includes the name of the listing brokers. Brokers make an effort to deliver accurate information, but buyers should independently verify any information on which they will rely in a transaction. The listing broker shall not be responsible for any typographical errors, misinformation, or misprints, and they shall be held totally harmless from any damages arising from reliance upon this data. This data is provided exclusively for consumer's personal, noncommercial use.
Closed (sold) listings may have been listed and/or sold by a real estate firm other than the firm(s) featured on this website. Closed data is not available until the sale of the property is recorded in the MLS. Home sale data is not an appraisal, CMA, competitive or comparative market analysis, or home valuation of any property.
Listings marked with an icon are provided courtesy of the Triangle MLS, Inc. of North Carolina, Internet Data Exchange Database.
This site is monitored for scraping. Any use of listing data obtained from this web site, other than by a consumer looking to purchase real estate, is prohibited.
This data has been updated as of September 27, 2026 12:08 PM UTC
