
Open House Sat, Sep 26th 01:00 PM - 03:00 PM - Golf Course - Primary on Main












Address
1024 Lyndon Drive, Lancaster, SC
Price
$ 599,000
Property Attributes
- ID#4426514
- TypeSingle Family
- Listing Status Active
- CountyLANCASTER
- CityLancaster
- AreaLancaster County
- NeighborhoodCollege Place
- Zip29720
- Style
- Year Built2007
- Price$ 599,000
- Bedrooms3
- Full Bathrooms3
- Half Bathrooms0
- Sqr Footage3868
- Lot Size0.96 Acres
Data Source:
Canopy MLS
Property Description
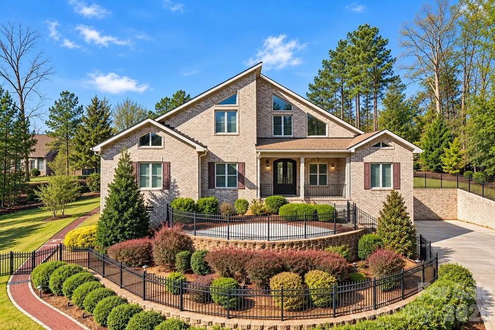
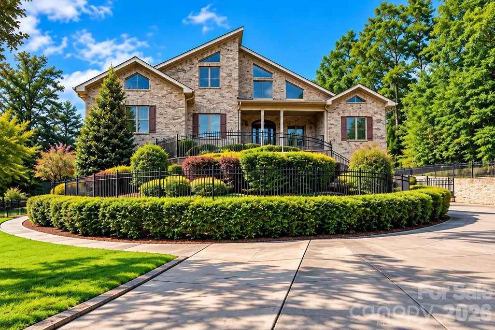
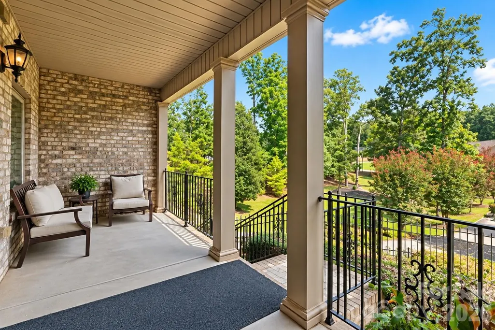
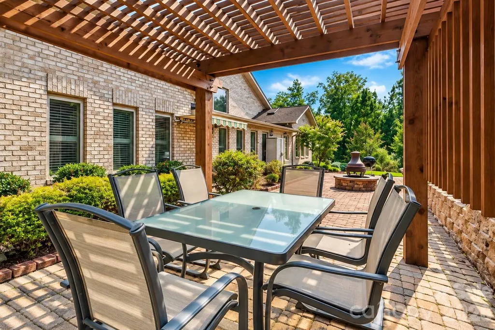
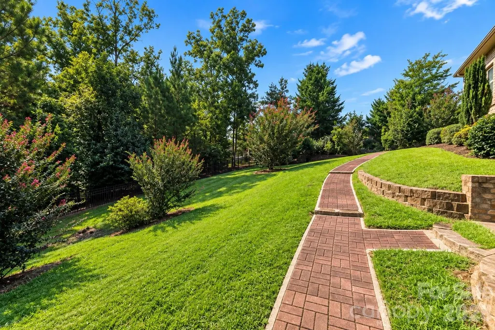
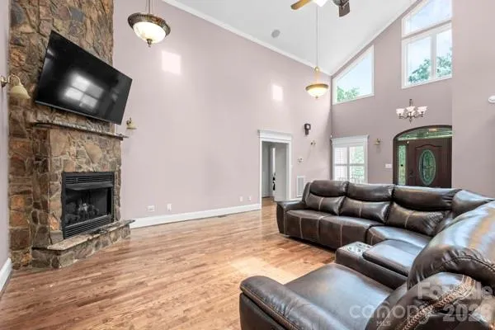
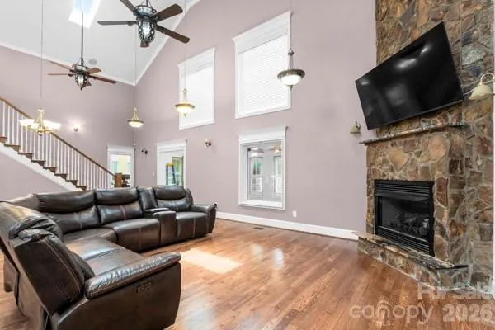
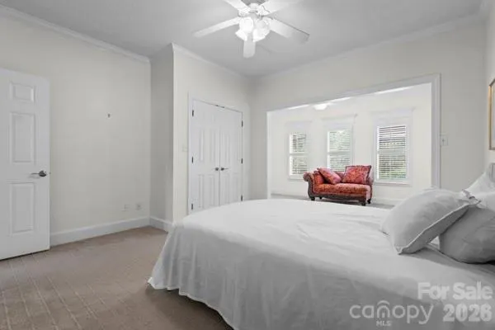
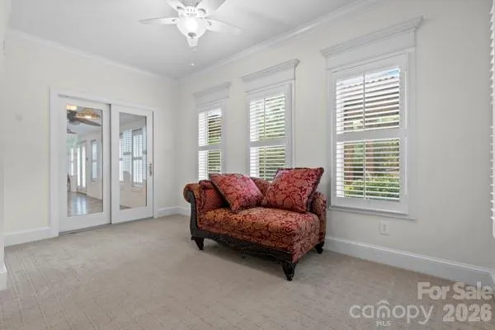
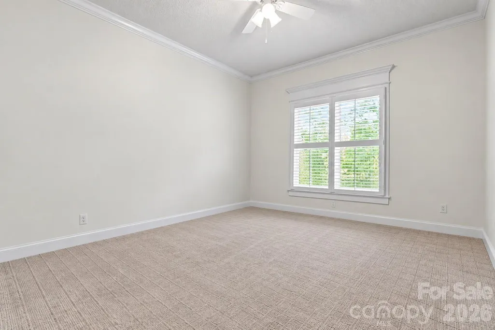
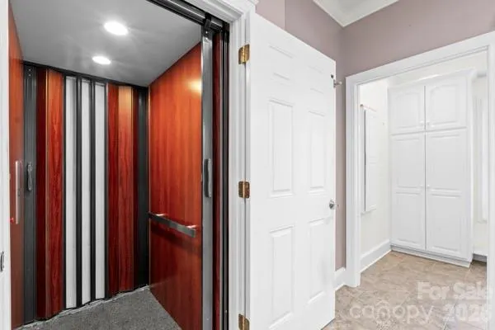
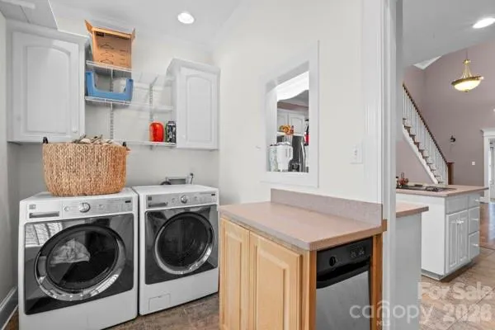
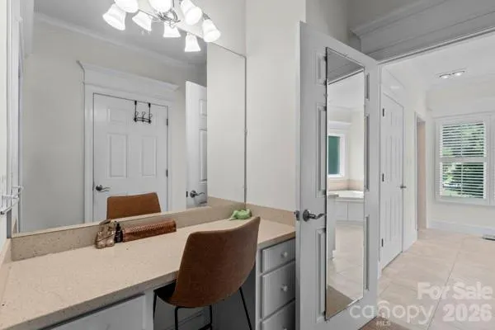
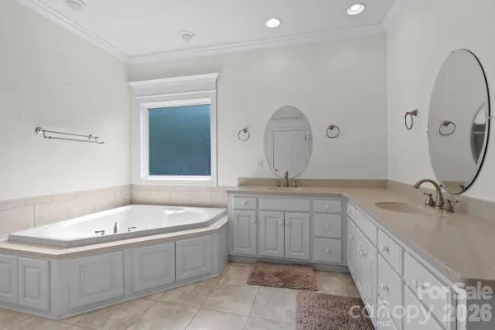
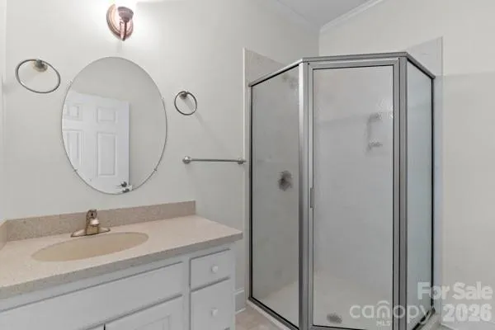
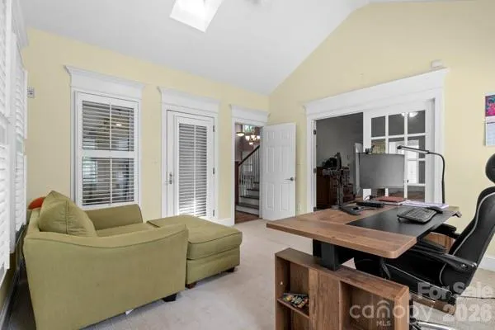
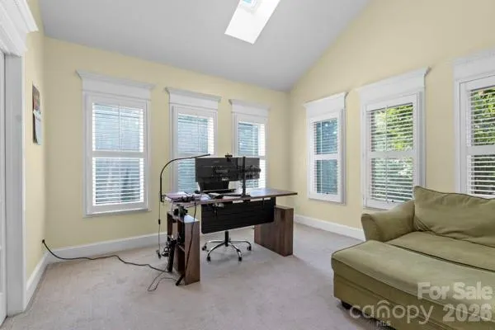
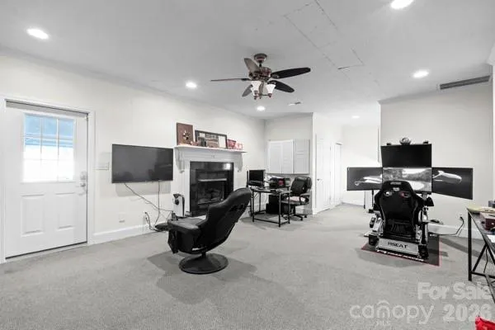
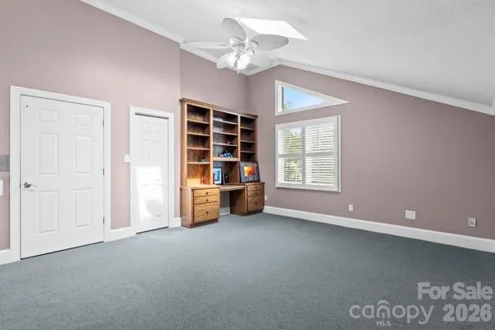
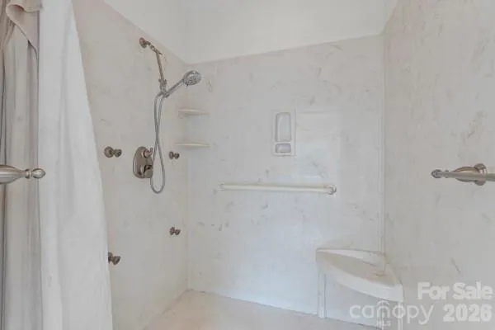
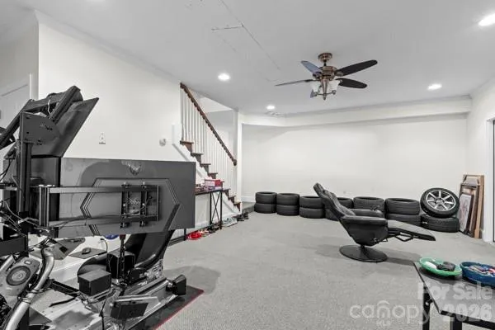
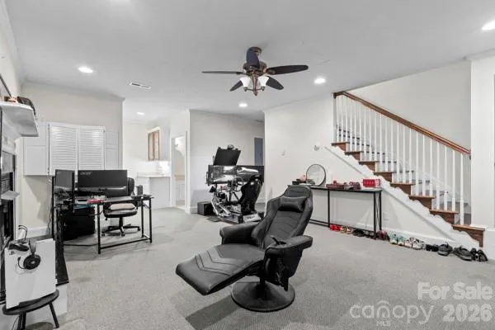
NEW WATER HEATER, NEW FILTERATION SYSTEM, NEW STAINLESS STEEL APPLIANCES, NEW 220V OUTLET, NEW IN HOUSE VACCUM SYSTEM Welcome to this spacious all-brick home in College Place, situated on nearly an acre with just under 3,900 square feet of versatile living space. Featuring 3 bedrooms and 3 full bathrooms, all bedrooms are conveniently located on the main level. The open-concept main level offers hardwood floors, a gas fireplace, two office areas, and access to an upstairs bonus/loft space. A private elevator provides convenient access to multiple levels. The finished walk-out basement offers flexible space for a 4th bedroom/guest suite, recreation room, home gym, second living area, or entertainment space. Additional features include a central vacuum system, solar panels, spacious plant/bonus room, and a 2-car garage with epoxy flooring and 220V outlet. The expansive fenced-in yard includes a mini-golf course and plenty of space for entertaining, grilling, outdoor activities, and relaxation. Conveniently located near shopping, restaurants, schools, parks, and downtown Lancaster. A unique property offering space, privacy, functionality, and exceptional versatility.
| Elementary School | Middle School | High School |
|---|---|---|
| North Elementary School | Buford Middle School | Lancaster High School |
| Price History | |
|---|---|
| 9/19/2026 | Listed $599,000 |
General Features
| Living Area | 3868 |
|---|---|
| Sewer | Public Sewer |
| Heating | Electric |
| Cooling | Central Air |
| Appliances | Dishwasher,Disposal,Filtration System,Microwave,Oven |
| Development Status | Completed |
| HOA Fee | 250 |
| Garage Spaces | 2 |
| Construction Materials | Brick Full |
| Year Built | 2007 |
| Levels | One and One Half |
| Property Subtype | Single Family Residence |
| Parcel Number | 0062M-0A-024.00 |
| Assoc Fee Paid Per | Annually |
| County | Lancaster |
| New Construction | No |
| Property Type | Residential |
| HOA | Yes |
| Subdivision Name | College Place |
| Garage Y/N | Yes |
| Other Structures | Other - See Remarks |
| Full Baths | 3 |
| Directions | From Downtown Lancaster,take SC-9/Charlotte Highway toward Charlotte. Turn onto College Place,then continue to Lyndon Drive. Follow Lyndon Drive to 1024 Lyndon Drive. I’d recommend verifying the exa |
| High School | Lancaster |
| City | Lancaster |
| Senior Community Y/N | No |
| Lot Size Units | Acres |
| Carport Y/N | No |
| Elementary School | North |
| Middle/Junior High School | Buford |
| Additional Parcels Y/N | No |
| Standard Status | Active |
| CAR_HOASubjectTo | Required |
| Construction Type | Site Built |
| Tax Assessed Value | 494400 |
| Listing Terms | Cash,Conventional,FHA,USDA Loan,VA Loan |
Interior Features
| Basement | Exterior Entry,Interior Entry,Partial,Storage Space,Walk-Out Access |
|---|---|
| Fireplace Features | Bonus Room,Gas,Living Room |
| Basement (Y/N) | Yes |
| Fireplace Y/N | Yes |
| Above Grade Finished Area | 3231 |
| Laundry Features | Utility Room |
| Total Bedrooms | 3 |
| Below Grade Finished Area | 637 |
| Total Baths | 3 |
| SqFt Main | 2883 |
| SqFt Upper | 348 |
| Bedroom | 3 |
Exterior Features
| Exterior Amenities | Elevator,Fire Pit,In-Ground Irrigation,Other - See Remarks |
|---|---|
| Parking Features | Attached Garage,Garage Faces Side |
| Lot Features | Other - See Remarks |
| Water Source | Public |
| Lot Size Area | 0.96 |
| Foundation Details | Basement |
| Road Surface Type | Concrete,Paved |
| Road Responsibility | Other - See Remarks |
| Main Level Garage YN | Yes |
Amenities
- Foreclosure
- Views
- Short Sale
- New Construction
- Adult 55+
- Lease To Own
- No HOA Fees
- Furnished
- Primary On Main
- Air Conditioning
- Seller Finance
- Green
- Fixer Upper
- Horse
- Golf
- Fireplace
- Deck
- Garage
- Basement
- Pool
Property vs Single Family Average in 29720
Price
Year Built
Visits

 Copyright 2026 Triangle MLS, Inc. of North Carolina. All rights reserved.
The data relating to real estate for sale on this web site comes in part from the Triangle MLS, Inc. of North Carolina. Real estate listings held by brokerage firms other than Raya Homes are marked with the Broker Reciprocity logo and detailed information about them includes the name of the listing brokers. Brokers make an effort to deliver accurate information, but buyers should independently verify any information on which they will rely in a transaction. The listing broker shall not be responsible for any typographical errors, misinformation, or misprints, and they shall be held totally harmless from any damages arising from reliance upon this data. This data is provided exclusively for consumer's personal, noncommercial use.
Closed (sold) listings may have been listed and/or sold by a real estate firm other than the firm(s) featured on this website. Closed data is not available until the sale of the property is recorded in the MLS. Home sale data is not an appraisal, CMA, competitive or comparative market analysis, or home valuation of any property.
Listings marked with an icon are provided courtesy of the Triangle MLS, Inc. of North Carolina, Internet Data Exchange Database.
This site is monitored for scraping. Any use of listing data obtained from this web site, other than by a consumer looking to purchase real estate, is prohibited.
This data has been updated as of September 25, 2026 2:35 AM UTC
Copyright 2026 Triangle MLS, Inc. of North Carolina. All rights reserved.
The data relating to real estate for sale on this web site comes in part from the Triangle MLS, Inc. of North Carolina. Real estate listings held by brokerage firms other than Raya Homes are marked with the Broker Reciprocity logo and detailed information about them includes the name of the listing brokers. Brokers make an effort to deliver accurate information, but buyers should independently verify any information on which they will rely in a transaction. The listing broker shall not be responsible for any typographical errors, misinformation, or misprints, and they shall be held totally harmless from any damages arising from reliance upon this data. This data is provided exclusively for consumer's personal, noncommercial use.
Closed (sold) listings may have been listed and/or sold by a real estate firm other than the firm(s) featured on this website. Closed data is not available until the sale of the property is recorded in the MLS. Home sale data is not an appraisal, CMA, competitive or comparative market analysis, or home valuation of any property.
Listings marked with an icon are provided courtesy of the Triangle MLS, Inc. of North Carolina, Internet Data Exchange Database.
This site is monitored for scraping. Any use of listing data obtained from this web site, other than by a consumer looking to purchase real estate, is prohibited.
This data has been updated as of September 25, 2026 2:35 AM UTC
