
Primary on Main - Adult 55+


Address
4007 Brush Creek, Monroe, NC
Price
$ 1,150,000
Property Attributes
- ID#4422132
- TypeSingle Family
- Listing Status Active
- CountyUNION
- CityMonroe
- AreaUnion County
- NeighborhoodCresswind at Wesley Chapel
- Zip28110
- Style
- Year Built2024
- Price$ 1,150,000
- Bedrooms3
- Full Bathrooms3
- Half Bathrooms0
- Sqr Footage2783
- Lot Size0.19 Acres
Data Source:
Canopy MLS
Property Description
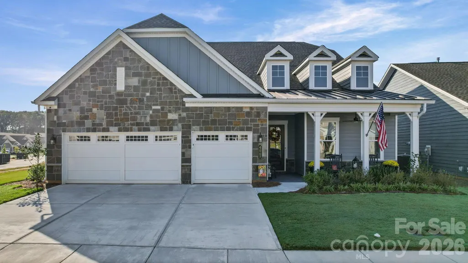
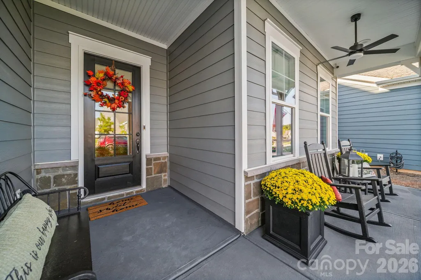
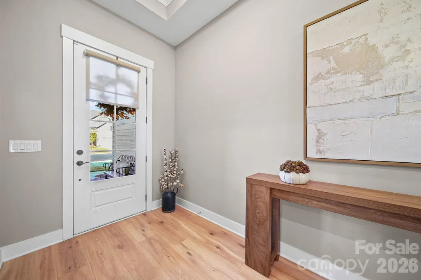
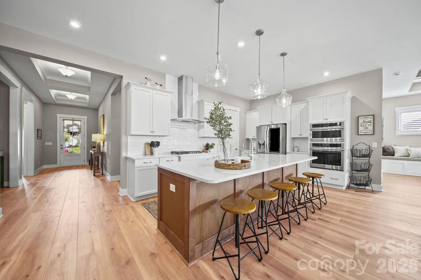
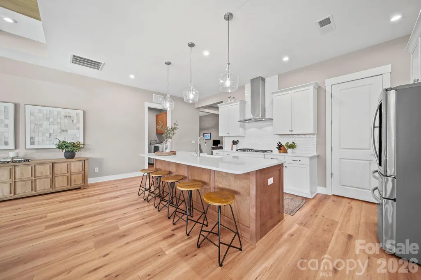
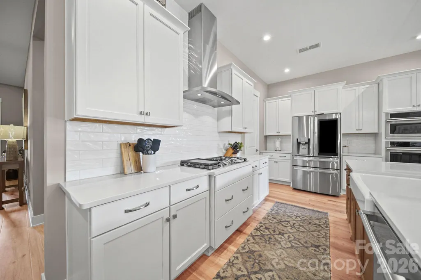
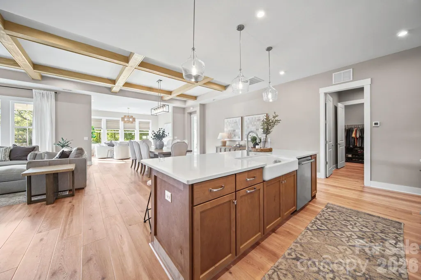
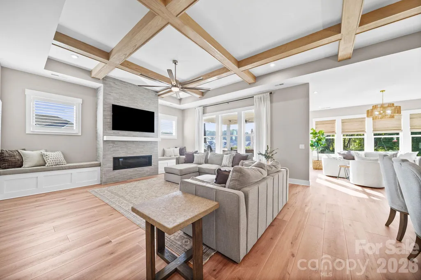
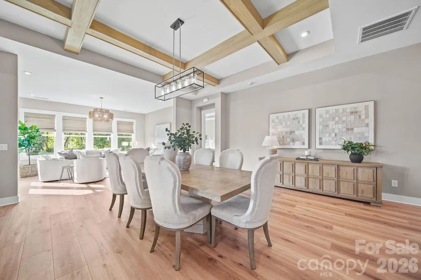
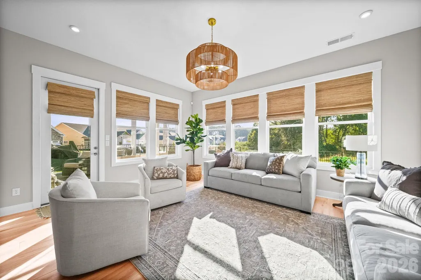
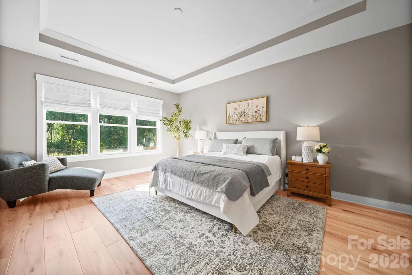
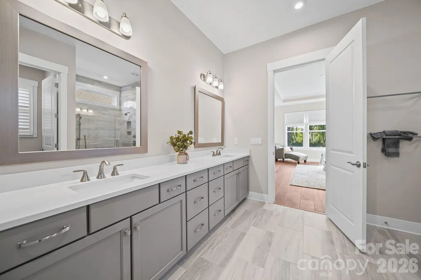
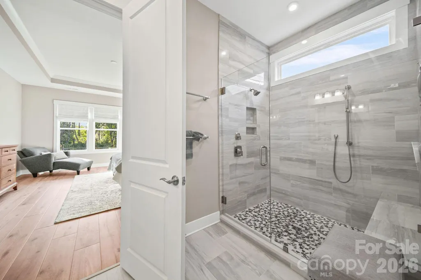
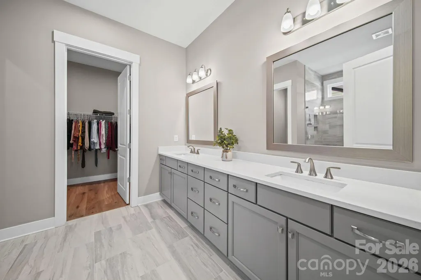
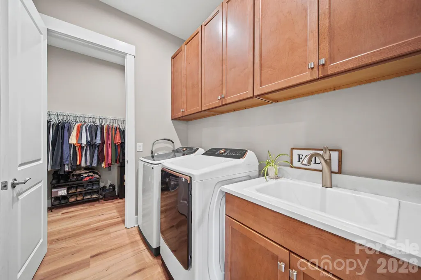
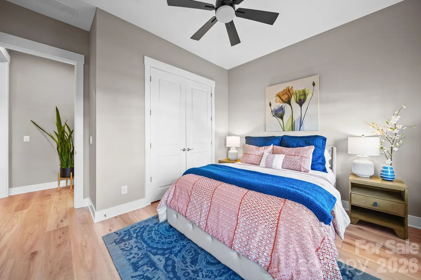
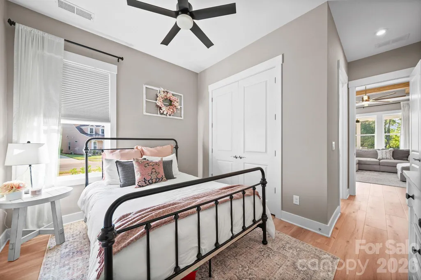
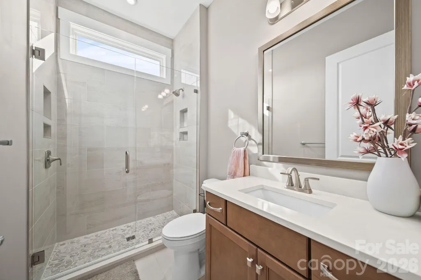
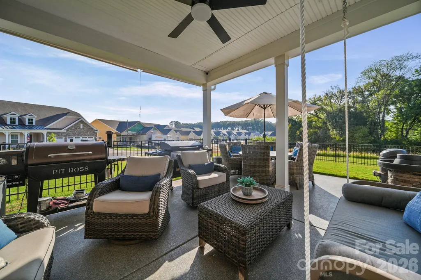
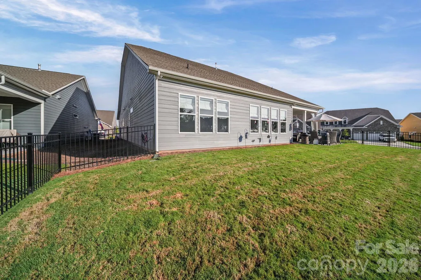
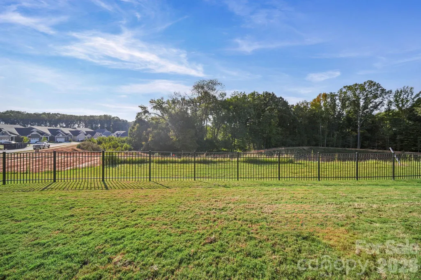
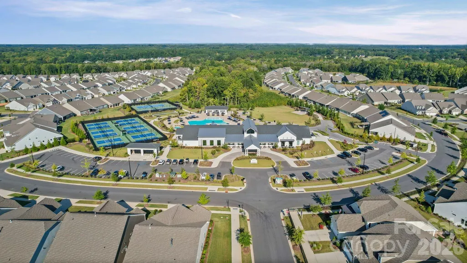
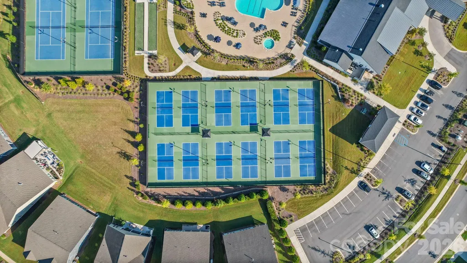
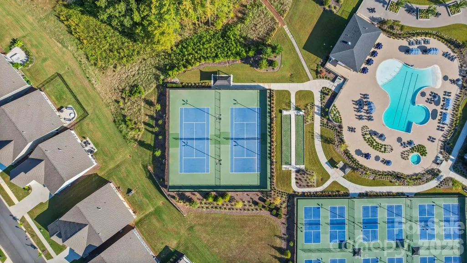
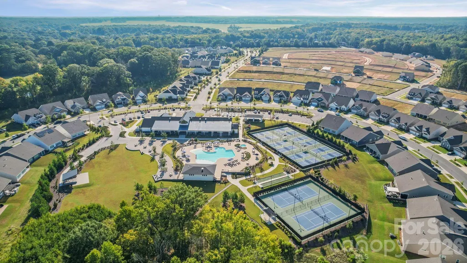
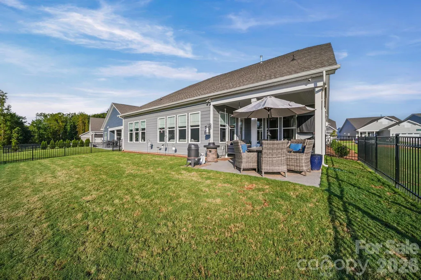
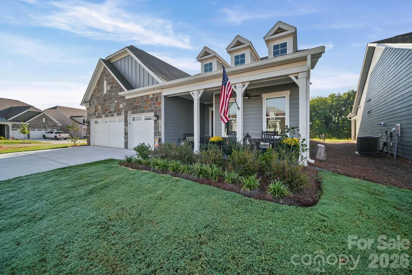
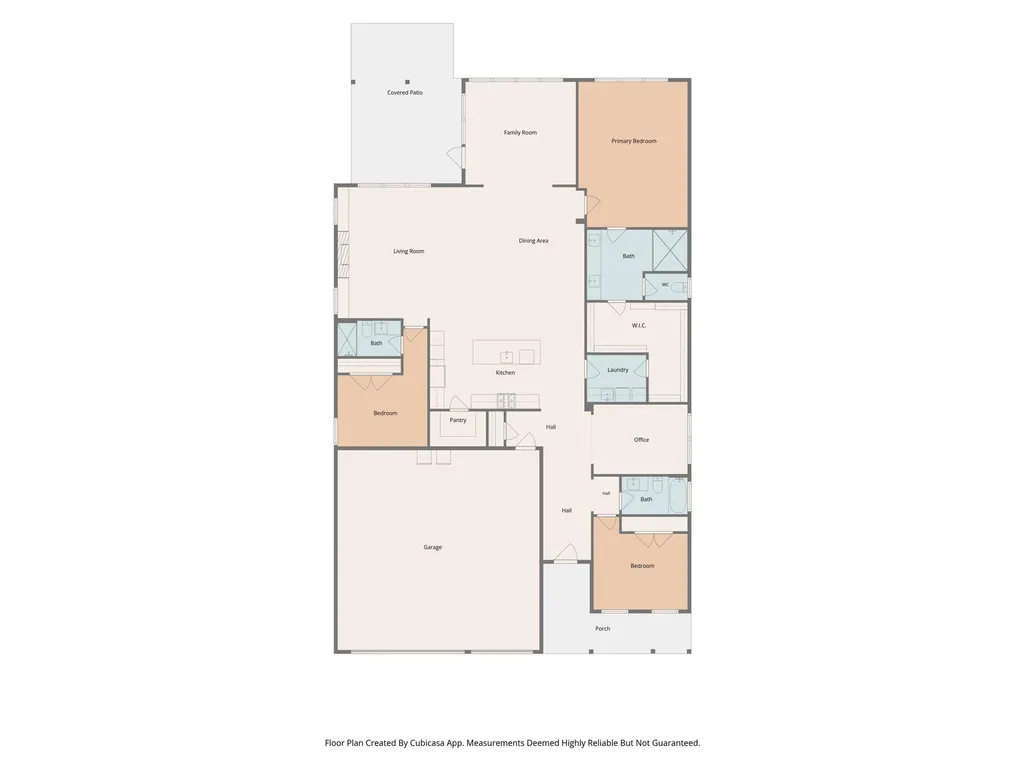
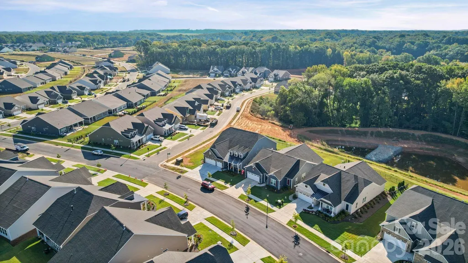
This amazing home in Cresswind at Wesley Chapel has ALL all the upgrades. The Chef's kitchen with farmhouse sink, large quartz counter top island, and large gas cooktop, and roomy pantry are an owner's dream. The kitchen effortlessly flows into a generous dining area and great room with wooden ceiling beams, giving the space grace and style. Custom window treatments throughout. Primary bedroom has been expanded and not only opens into a luxury bathroom with an entrance to the laundry room, but contains a frameless shower with wall to ceiling tile. The secondary bedrooms feel as luxurious as the primary with large closets and upgraded full baths. And the expanded sunroom opens up the major living area of the home while also offering an abundance of natural lighting. Enjoy evenings on the covered back porch overlooking a pond and the woods. Not only does this home offer a 3 car garage, but it boasts an 8' extension and epoxy flooring. And the community! This is a lifestyle you are purchasing. The Smart fit training system in the gym uses EGYM technology to adjust workouts based on your needs and growth. And if the gym isn't your jam, tennis and pickleball courts, pools, sundecks and outdoor spas, walking and biking trials, lounges, art studios, cooking classes and planned entertainment will.*There is a buyer paid $2000 capital contribution to HOA at closing.
| Elementary School | Middle School | High School |
|---|---|---|
| Wesley Chapel Elementary School | Weddington Middle School | Weddington High School |
| Price History | |
|---|---|
| 9/22/2026 | Listed $1,150,000 |
General Features
| Living Area | 2783 |
|---|---|
| Sewer | County Sewer |
| Heating | Central,Natural Gas |
| Cooling | Ceiling Fan(s),Central Air |
| Utilities | Cable Available,Electricity Connected,Fiber Optics,Natural Gas |
| Roof | Architectural Shingle |
| Appliances | Convection Microwave,Convection Oven,Dishwasher,Disposal,Exhaust Hood,Gas Cooktop,Gas Range,Gas Water Heater,Microwave,Plumbed For Ice Maker,Self Cleaning Oven,Tankless Water Heater,Wall Oven |
| HOA Fee | 777 |
| Garage Spaces | 3 |
| Patio/Porch Features | Covered,Front Porch,Patio,Rear Porch |
| Security Features | Carbon Monoxide Detector(s),Security System,Smoke Detector(s) |
| Construction Materials | Hardboard Siding |
| Year Built | 2024 |
| Levels | One |
| Property Subtype | Single Family Residence |
| Parcel Number | 06-027-557 |
| Community Features | Fifty Five and Older,Clubhouse,Dog Park,Fitness Center,Game Court,Gated,Outdoor Pool,Pickleball,Sidewalks,Sport Court,Street Lights,Tennis Court(s),Walking Trails,Other |
| Assoc Fee Paid Per | Quarterly |
| County | Union |
| New Construction | No |
| Property Type | Residential |
| HOA | Yes |
| Subdivision Name | Cresswind at Wesley Chapel |
| Garage Y/N | Yes |
| Full Baths | 3 |
| High School | Weddington |
| City | Monroe |
| Association Name | Cresswind Wesley Chapel HOA |
| Senior Community Y/N | Yes |
| Lot Size Units | Acres |
| Carport Y/N | No |
| Elementary School | Wesley Chapel |
| Middle/Junior High School | Weddington |
| Additional Parcels Y/N | No |
| Virtual Tour | https://www.zillow.com/view-imx/27ba133b-c274-4025-a23c-270e51602fdc?wl=true&setAttribution=mls&initialViewType=pano |
| Builder Name | Kolter |
| Standard Status | Active |
| CAR_HOASubjectTo | Required |
| Construction Type | Site Built |
| Restrictions | Architectural Review,Building |
| Tax Assessed Value | 578900 |
| Virtual Tour | https://www.zillow.com/view-imx/27ba133b-c274-4025-a23c-270e51602fdc?wl=true&setAttribution=mls&initialViewType=pano |
| Listing Terms | Cash,Conventional,VA Loan |
Interior Features
| Interior Amenities | Attic Stairs Pulldown,Built-in Features,Kitchen Island,Open Floorplan,Split Bedroom,Walk-In Closet(s),Walk-In Pantry |
|---|---|
| Flooring | Tile,Vinyl |
| Fireplace Features | Family Room,Gas |
| Basement (Y/N) | No |
| Window Features | Window Treatments |
| Fireplace Y/N | Yes |
| Above Grade Finished Area | 2783 |
| Laundry Features | Laundry Room,Sink |
| Total Bedrooms | 3 |
| Total Baths | 3 |
| SqFt Main | 2783 |
| SqFt Garage | 870 |
| Bedroom | 3 |
Exterior Features
| Exterior Amenities | Lawn Maintenance |
|---|---|
| Fencing | Fenced |
| Parking Features | Attached Garage |
| Lot Features | Corner Lot |
| Water Source | County Water |
| Lot Size Area | 0.19 |
| Foundation Details | Slab |
| Road Surface Type | Concrete,Paved |
| Builder Model | Paige |
| Road Responsibility | Publicly Maintained Road |
| Main Level Garage YN | Yes |
Amenities
- Foreclosure
- Views
- Short Sale
- New Construction
- Adult 55+
- Lease To Own
- No HOA Fees
- Furnished
- Primary On Main
- Air Conditioning
- Seller Finance
- Green
- Fixer Upper
- Horse
- Golf
- Fireplace
- Deck
- Garage
- Basement
- Pool
Property vs Single Family Average in 28110
Price
Year Built

 Copyright 2026 Triangle MLS, Inc. of North Carolina. All rights reserved.
The data relating to real estate for sale on this web site comes in part from the Triangle MLS, Inc. of North Carolina. Real estate listings held by brokerage firms other than Raya Homes are marked with the Broker Reciprocity logo and detailed information about them includes the name of the listing brokers. Brokers make an effort to deliver accurate information, but buyers should independently verify any information on which they will rely in a transaction. The listing broker shall not be responsible for any typographical errors, misinformation, or misprints, and they shall be held totally harmless from any damages arising from reliance upon this data. This data is provided exclusively for consumer's personal, noncommercial use.
Closed (sold) listings may have been listed and/or sold by a real estate firm other than the firm(s) featured on this website. Closed data is not available until the sale of the property is recorded in the MLS. Home sale data is not an appraisal, CMA, competitive or comparative market analysis, or home valuation of any property.
Listings marked with an icon are provided courtesy of the Triangle MLS, Inc. of North Carolina, Internet Data Exchange Database.
This site is monitored for scraping. Any use of listing data obtained from this web site, other than by a consumer looking to purchase real estate, is prohibited.
This data has been updated as of September 27, 2026 12:08 PM UTC
Copyright 2026 Triangle MLS, Inc. of North Carolina. All rights reserved.
The data relating to real estate for sale on this web site comes in part from the Triangle MLS, Inc. of North Carolina. Real estate listings held by brokerage firms other than Raya Homes are marked with the Broker Reciprocity logo and detailed information about them includes the name of the listing brokers. Brokers make an effort to deliver accurate information, but buyers should independently verify any information on which they will rely in a transaction. The listing broker shall not be responsible for any typographical errors, misinformation, or misprints, and they shall be held totally harmless from any damages arising from reliance upon this data. This data is provided exclusively for consumer's personal, noncommercial use.
Closed (sold) listings may have been listed and/or sold by a real estate firm other than the firm(s) featured on this website. Closed data is not available until the sale of the property is recorded in the MLS. Home sale data is not an appraisal, CMA, competitive or comparative market analysis, or home valuation of any property.
Listings marked with an icon are provided courtesy of the Triangle MLS, Inc. of North Carolina, Internet Data Exchange Database.
This site is monitored for scraping. Any use of listing data obtained from this web site, other than by a consumer looking to purchase real estate, is prohibited.
This data has been updated as of September 27, 2026 12:08 PM UTC
