
Price Reduction - New Construction
Address
1541 Kate Cecil Way, York, SC
Price
$ 314,000
Property Attributes
- ID#4421883
- TypeSingle Family
- Listing Status Active
- CountyYORK
- CityYork
- AreaYork County
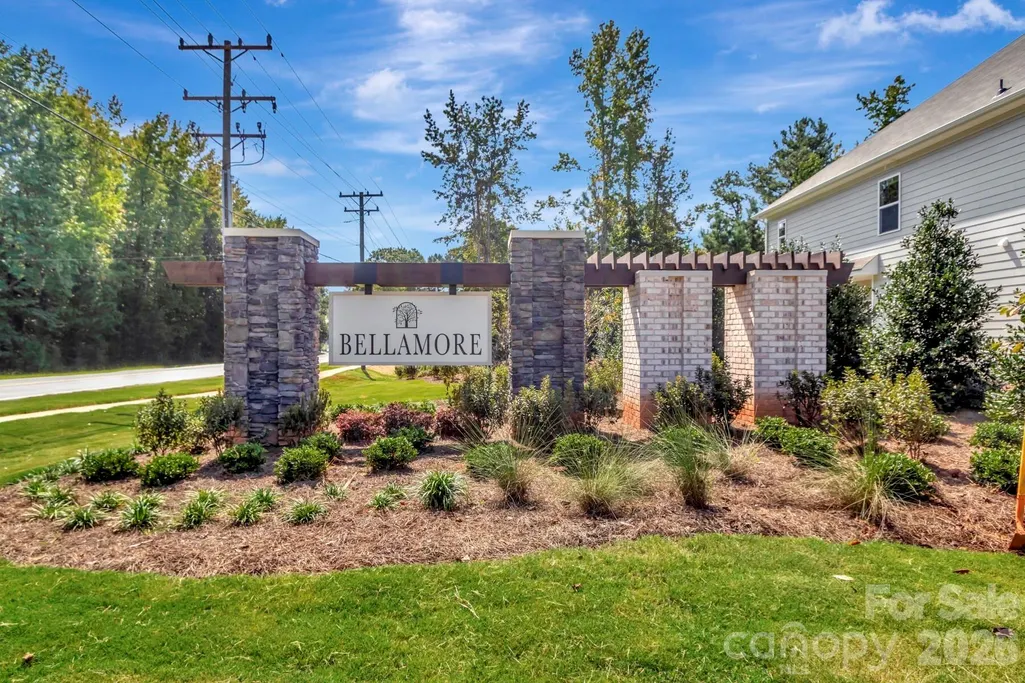
- NeighborhoodBellamore
- Zip29745
- StyleTransitional
- Year Built2026
- Price$ 314,000
- Bedrooms4
- Full Bathrooms2
- Half Bathrooms1
- Sqr Footage2135
- Lot Size0.118 Acres
Data Source:
Canopy MLS
Property Description
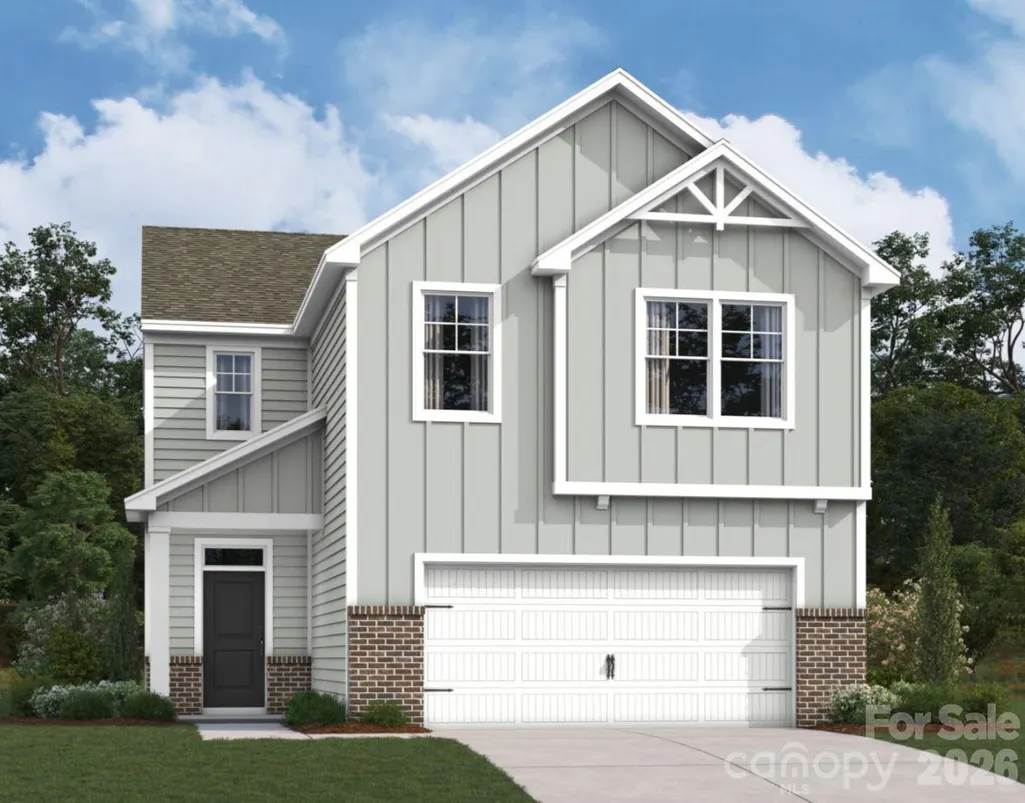
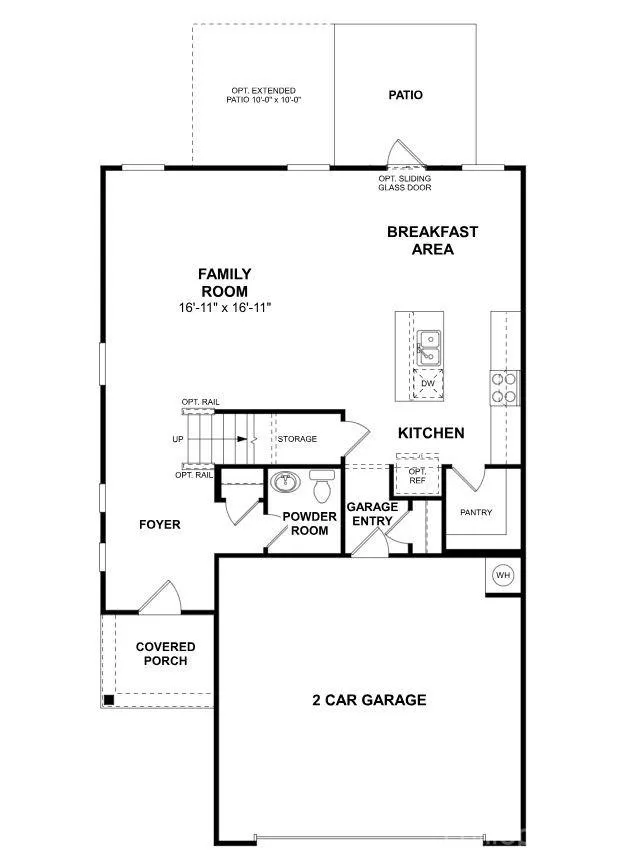
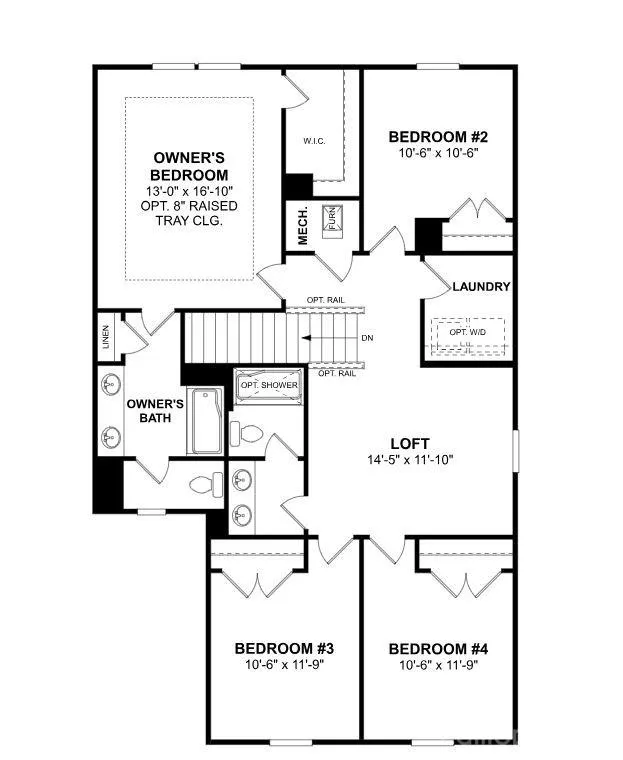
Welcome to the Radford! Walking in from the front covered porch you are greeted with an open and inviting foyer. The home opens up into the main living area where you'll notice the floors have been finished with easily maintainable EVP flooring for quick cleaning. The family room is spacious and is easily accessible to the kitchen to keep conversations flowing. The kitchen is equipped with stainless steel appliances, a side-by-side door refrigerator, quartz countertops and a kitchen island with a sink. Walking past the breakfast area and through the sliding doors is an extended patio, great for entertaining or just enjoying a morning coffee. Throughout the home the windows have been accented with 2" faux wood blinds to add a touch of elegance. Upstairs is a spacious loft to enjoy game nights or use as an extra living space. The three additional bedrooms are easily accesible to the full shared bathroom for added convenience. The large laundry room comes with a washer and dryer to ensure laundry days are a little less stressful. Finally, the Owner's suite is fit for royalty, with natural lighting and plenty of room to accommodate a king size bed and other furniture. The expansive walk-in closet is sure to fit any size wardrobe. The en-suite feels like having your own personal spa in your home. The tiled shower, dual vanity and private toilet area will make getting ready in the mornings easier. Welcome to your new home!
| Elementary School | Middle School | High School |
|---|---|---|
| Jefferson Elementary School | York Middle School | York Comprehensive High School |
| Price History | |
|---|---|
| 9/4/2026 | Listed $341,990 |
| 9/15/2026 | 9$314,000 |
General Features
| Living Area | 2135 |
|---|---|
| Sewer | Public Sewer |
| Heating | Forced Air,Natural Gas |
| Cooling | Central Air,Electric |
| Utilities | Cable Available,Natural Gas |
| Appliances | Convection Oven,Dishwasher,Disposal,Gas Range,Microwave,Refrigerator with Ice Maker,Self Cleaning Oven,Washer/Dryer |
| Development Status | Under Construction |
| HOA Fee | 98.5 |
| Garage Spaces | 2 |
| Patio/Porch Features | Front Porch,Patio |
| Architectural Style | Transitional |
| Security Features | Carbon Monoxide Detector(s),Smoke Detector(s) |
| Construction Materials | Brick Partial,Fiber Cement |
| Year Built | 2026 |
| Levels | Two |
| Property Subtype | Single Family Residence |
| Parcel Number | 2960000252 |
| Community Features | Clubhouse,Fitness Center,Game Court,Outdoor Pool,Playground,Walking Trails |
| Assoc Fee Paid Per | Monthly |
| County | York |
| New Construction | Yes |
| Property Type | Residential |
| HOA | Yes |
| Subdivision Name | Bellamore |
| Garage Y/N | Yes |
| Full Baths | 2 |
| Directions | From I-77 S going toward Rock Hill Use the right lane to take exit 82C toward SC-161/Celanese Rd Use the right lane to take exit 82C for SC-161 S Slight right to merge onto SC-161/Celanese Rd Tu |
| High School | York Comprehensive |
| City | York |
| Association Name | Kuester |
| Senior Community Y/N | No |
| Lot Size Units | Acres |
| Carport Y/N | No |
| Elementary School | Jefferson |
| Middle/Junior High School | York |
| Additional Parcels Y/N | No |
| Builder Name | M/I Homes |
| Standard Status | Active |
| CAR_HOASubjectTo | Required |
| Construction Type | Site Built |
| Listing Terms | Cash,Conventional,FHA,USDA Loan,VA Loan |
Interior Features
| Interior Amenities | Attic Stairs Pulldown,Cable Prewire,Entrance Foyer,Kitchen Island,Open Floorplan,Walk-In Closet(s),Walk-In Pantry |
|---|---|
| Flooring | Carpet,Vinyl |
| Basement (Y/N) | No |
| Fireplace Y/N | No |
| Above Grade Finished Area | 2135 |
| Half Baths | 1 |
| Laundry Features | Electric Dryer Hookup,Laundry Room,Upper Level,Washer Hookup |
| Total Bedrooms | 4 |
| Total Baths | 3 |
| SqFt Main | 863 |
| SqFt Garage | 445 |
| SqFt Upper | 1272 |
Exterior Features
| Parking Features | Driveway,Attached Garage,Garage Door Opener,Garage Faces Front |
|---|---|
| Water Source | City |
| Lot Size Area | 0.118 |
| Foundation Details | Slab |
| Road Surface Type | Concrete,Paved |
| Door Features | Sliding Doors |
| Builder Model | Radford - B |
| Road Responsibility | Publicly Maintained Road |
| Main Level Garage YN | Yes |
Amenities
- Foreclosure
- Views
- Short Sale
- New Construction
- Adult 55+
- Lease To Own
- No HOA Fees
- Furnished
- Primary On Main
- Air Conditioning
- Seller Finance
- Green
- Fixer Upper
- Horse
- Golf
- Fireplace
- Deck
- Garage
- Basement
- Pool
Property vs Single Family Average in 29745
Price
Year Built
Visits

 Copyright 2026 Triangle MLS, Inc. of North Carolina. All rights reserved.
The data relating to real estate for sale on this web site comes in part from the Triangle MLS, Inc. of North Carolina. Real estate listings held by brokerage firms other than Raya Homes are marked with the Broker Reciprocity logo and detailed information about them includes the name of the listing brokers. Brokers make an effort to deliver accurate information, but buyers should independently verify any information on which they will rely in a transaction. The listing broker shall not be responsible for any typographical errors, misinformation, or misprints, and they shall be held totally harmless from any damages arising from reliance upon this data. This data is provided exclusively for consumer's personal, noncommercial use.
Closed (sold) listings may have been listed and/or sold by a real estate firm other than the firm(s) featured on this website. Closed data is not available until the sale of the property is recorded in the MLS. Home sale data is not an appraisal, CMA, competitive or comparative market analysis, or home valuation of any property.
Listings marked with an icon are provided courtesy of the Triangle MLS, Inc. of North Carolina, Internet Data Exchange Database.
This site is monitored for scraping. Any use of listing data obtained from this web site, other than by a consumer looking to purchase real estate, is prohibited.
This data has been updated as of September 26, 2026 11:30 AM UTC
Copyright 2026 Triangle MLS, Inc. of North Carolina. All rights reserved.
The data relating to real estate for sale on this web site comes in part from the Triangle MLS, Inc. of North Carolina. Real estate listings held by brokerage firms other than Raya Homes are marked with the Broker Reciprocity logo and detailed information about them includes the name of the listing brokers. Brokers make an effort to deliver accurate information, but buyers should independently verify any information on which they will rely in a transaction. The listing broker shall not be responsible for any typographical errors, misinformation, or misprints, and they shall be held totally harmless from any damages arising from reliance upon this data. This data is provided exclusively for consumer's personal, noncommercial use.
Closed (sold) listings may have been listed and/or sold by a real estate firm other than the firm(s) featured on this website. Closed data is not available until the sale of the property is recorded in the MLS. Home sale data is not an appraisal, CMA, competitive or comparative market analysis, or home valuation of any property.
Listings marked with an icon are provided courtesy of the Triangle MLS, Inc. of North Carolina, Internet Data Exchange Database.
This site is monitored for scraping. Any use of listing data obtained from this web site, other than by a consumer looking to purchase real estate, is prohibited.
This data has been updated as of September 26, 2026 11:30 AM UTC
