
Primary on Main


Address
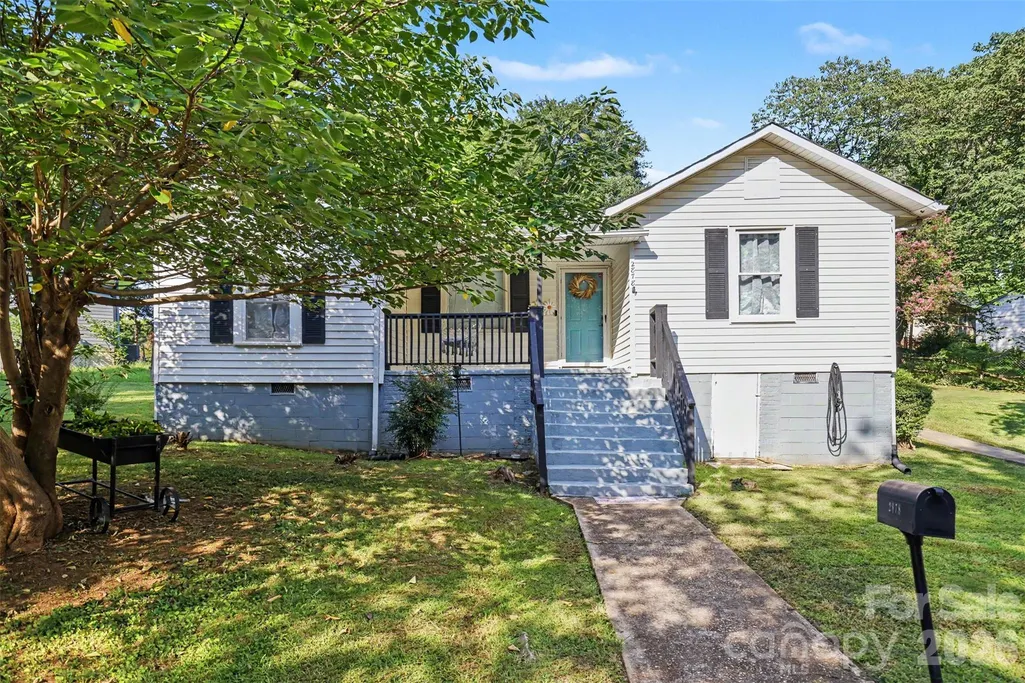
2878 Millstone Drive, Gastonia, NC
Price
$ 255,000
Property Attributes
- ID#4419334
- TypeSingle Family
- Listing Status Active
- CountyGASTON
- CityGastonia
- AreaGaston County
- NeighborhoodSmyre
- Zip28054
- Style
- Year Built1922
- Price$ 255,000
- Bedrooms3
- Full Bathrooms2
- Half Bathrooms0
- Sqr Footage1163
- Lot Size0.22 Acres
Data Source:
Canopy MLS
Property Description
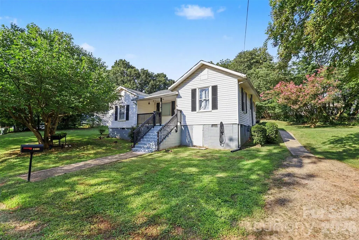
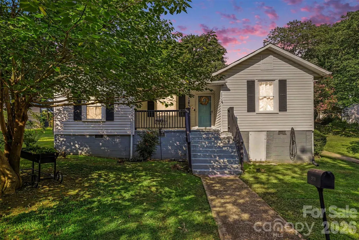
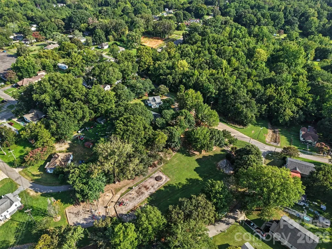
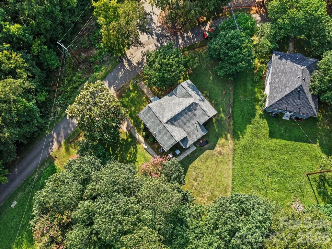
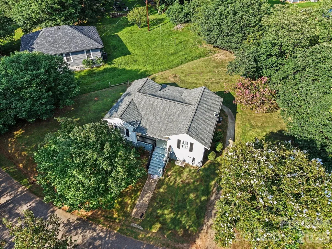
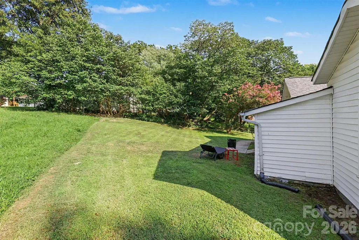
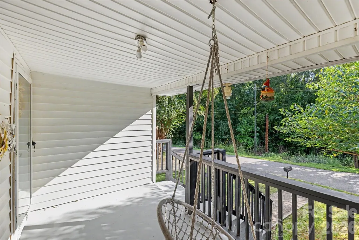
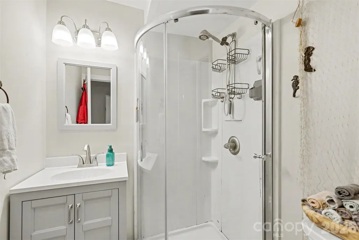
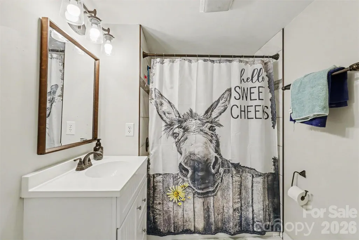
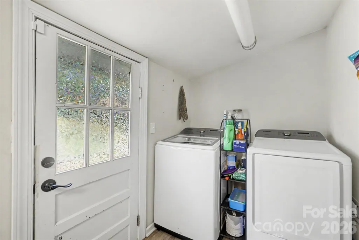
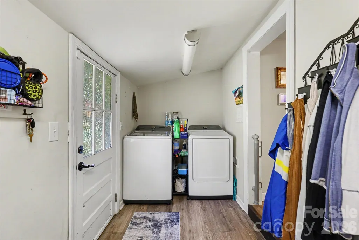
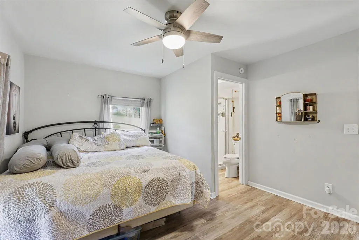
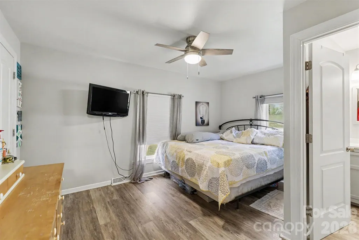
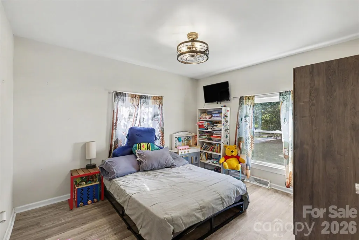
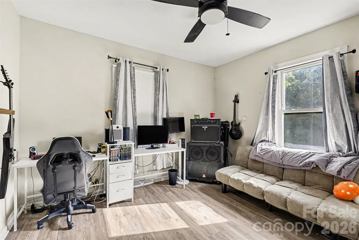
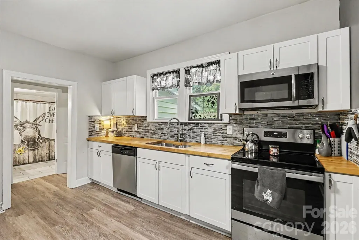
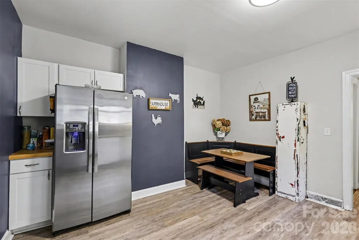
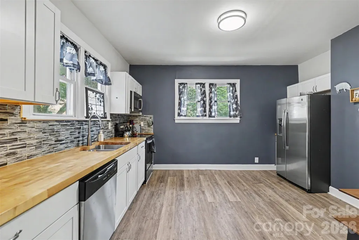
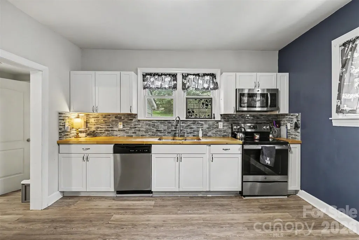
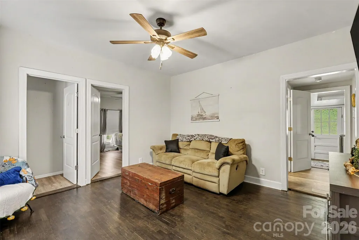
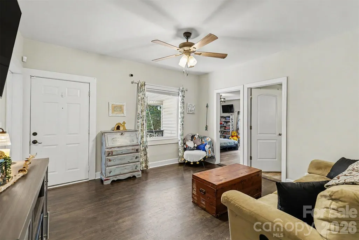
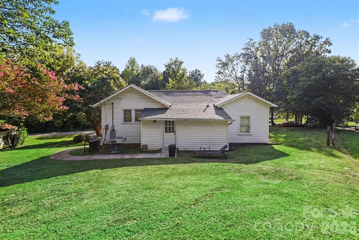
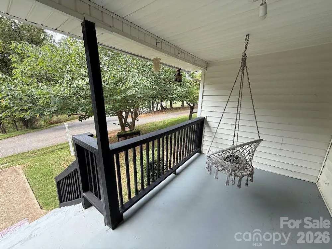
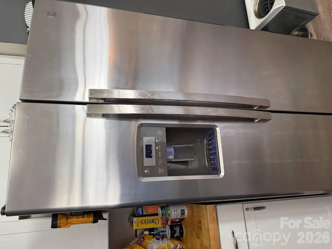
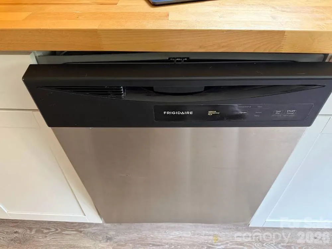
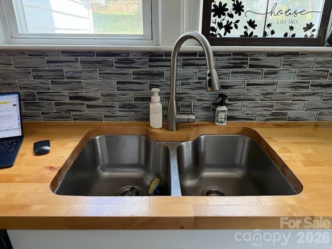
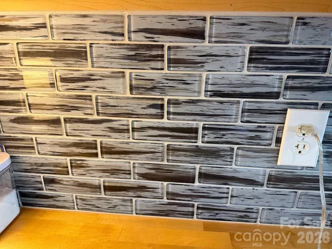
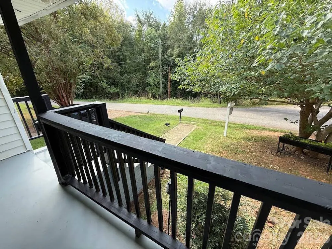
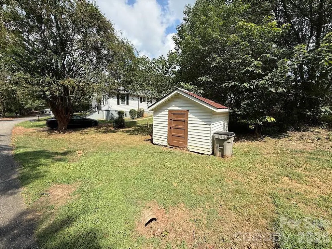
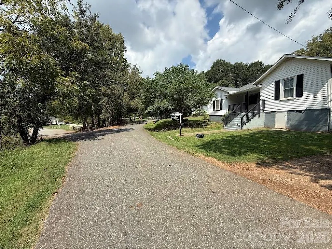
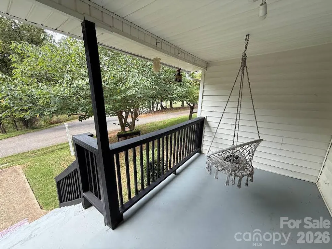
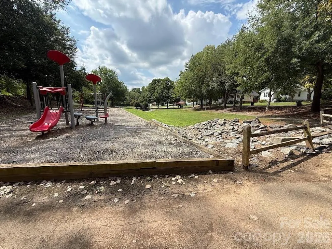
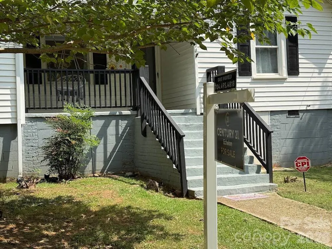
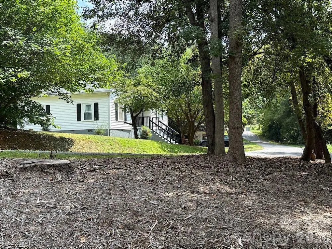
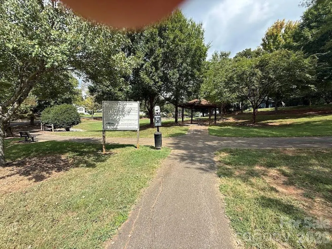
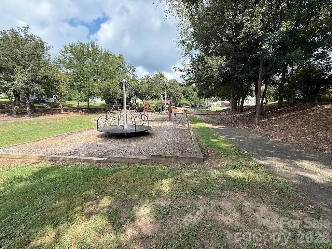
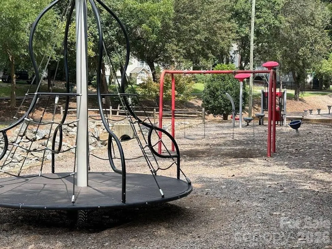
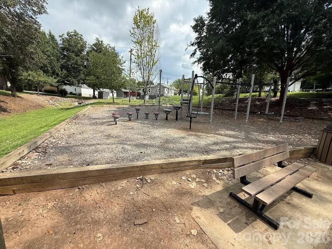
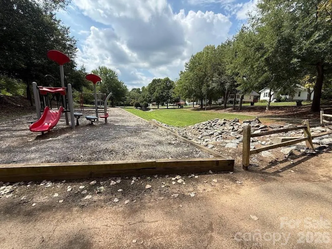
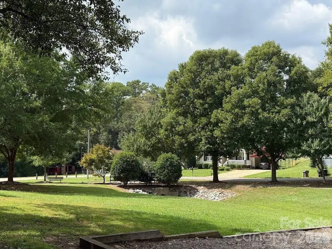
A Charming Millstone Drive Gem Tucked into the historic Smyre Mill village, this beautifully renovated cottage at 2878 Millstone Drive is the kind of home that stops you in your tracks. Great for toddlers and kids! Warm cottage-style charm — while a full renovation brought in a fresh kitchen with wood cabinetry, butcher block counters, backsplash, stainless appliances, new luxury vinyl plank flooring and a brand-new HVAC system. It's move-in ready! Families with kids love this location. The home is on the grounds of the Smyre Millenium Park right on Millstone Drive, a neighborhood gem with a paved walking trail, playground, picnic shelter (see pictures) . It's the kind of walkable, community-feel setting that's increasingly hard to find. Outside, the yard gives kids and pets room to roam safely, and the property's charming storage shed adds practical space for tools, bikes, and outdoor gear without cluttering the home itself. A private driveway offers ample, hassle-free parking — no street-parking headaches here. Storage shed for dry storage outside! Location is 22 miles from US National Whitewater Center and 10 minutes to Belmont Abbey and the town of Belmont! Great place and value for the price! And the location couldn't be more convenient: you're minutes from downtown Gastonia's shops, dining, and services, with easy access north to Dallas, NC as well — giving residents the best of small-town charm with quick reach to everyday conveniences on both sides. Altogether, 2878 Millstone Drive delivers historic character, thoughtful updates, and a genuinely family-friendly setting — a rare combination that makes this cottage a standout in the Gastonia market.
| Elementary School | Middle School | High School |
|---|---|---|
| Lowell Elementary School | Holbrook Middle School | Ashbrook High School |
| Price History | |
|---|---|
| 9/1/2026 | Listed $255,000 |
General Features
| Living Area | 1163 |
|---|---|
| Sewer | Public Sewer |
| Heating | Heat Pump |
| Cooling | Central Air |
| Roof | Architectural Shingle |
| Appliances | Dishwasher,Microwave,Oven,Refrigerator,Washer/Dryer |
| Development Status | Completed |
| Zoning | R-1 |
| Construction Materials | Block,Vinyl |
| Year Built | 1922 |
| Levels | One |
| Property Subtype | Single Family Residence |
| Parcel Number | 136701 |
| Waterfront Features | None |
| County | Gaston |
| New Construction | No |
| Property Type | Residential |
| HOA | No |
| Subdivision Name | Smyre |
| Garage Y/N | No |
| Other Structures | Shed(s) |
| Full Baths | 2 |
| Directions | I-85 to Cox Road,turn right onto Court Drive,turn left onto Smyre Street,and then turn left onto Millstone Drive where the home sits on the right. |
| High School | Ashbrook |
| City | Gastonia |
| Senior Community Y/N | No |
| Lot Size Units | Acres |
| Carport Y/N | No |
| Elementary School | Lowell |
| Middle/Junior High School | Holbrook |
| Additional Parcels Y/N | No |
| Standard Status | Active |
| CAR_HOASubjectTo | None |
| Construction Type | Site Built |
| Tax Assessed Value | 210960 |
Interior Features
| Basement (Y/N) | No |
|---|---|
| Fireplace Y/N | No |
| Above Grade Finished Area | 1163 |
| Laundry Features | Mud Room |
| Total Bedrooms | 3 |
| Total Baths | 2 |
| SqFt Main | 1163 |
| Bedroom | 3 |
Exterior Features
| Parking Features | Driveway |
|---|---|
| Lot Features | Rolling Slope |
| Water Source | City |
| Lot Size Area | 0.22 |
| Foundation Details | Crawl Space |
| Road Surface Type | Gravel,Paved |
| Other Parking | 2nd space in front of Shed |
| Road Responsibility | Publicly Maintained Road |
| Main Level Garage YN | No |
Amenities
- Foreclosure
- Views
- Short Sale
- New Construction
- Adult 55+
- Lease To Own
- No HOA Fees
- Furnished
- Primary On Main
- Air Conditioning
- Seller Finance
- Green
- Fixer Upper
- Horse
- Golf
- Fireplace
- Deck
- Garage
- Basement
- Pool
Property vs Single Family Average in 28054
Price
Year Built
Visits

 Copyright 2026 Triangle MLS, Inc. of North Carolina. All rights reserved.
The data relating to real estate for sale on this web site comes in part from the Triangle MLS, Inc. of North Carolina. Real estate listings held by brokerage firms other than Raya Homes are marked with the Broker Reciprocity logo and detailed information about them includes the name of the listing brokers. Brokers make an effort to deliver accurate information, but buyers should independently verify any information on which they will rely in a transaction. The listing broker shall not be responsible for any typographical errors, misinformation, or misprints, and they shall be held totally harmless from any damages arising from reliance upon this data. This data is provided exclusively for consumer's personal, noncommercial use.
Closed (sold) listings may have been listed and/or sold by a real estate firm other than the firm(s) featured on this website. Closed data is not available until the sale of the property is recorded in the MLS. Home sale data is not an appraisal, CMA, competitive or comparative market analysis, or home valuation of any property.
Listings marked with an icon are provided courtesy of the Triangle MLS, Inc. of North Carolina, Internet Data Exchange Database.
This site is monitored for scraping. Any use of listing data obtained from this web site, other than by a consumer looking to purchase real estate, is prohibited.
This data has been updated as of September 27, 2026 12:08 PM UTC
Copyright 2026 Triangle MLS, Inc. of North Carolina. All rights reserved.
The data relating to real estate for sale on this web site comes in part from the Triangle MLS, Inc. of North Carolina. Real estate listings held by brokerage firms other than Raya Homes are marked with the Broker Reciprocity logo and detailed information about them includes the name of the listing brokers. Brokers make an effort to deliver accurate information, but buyers should independently verify any information on which they will rely in a transaction. The listing broker shall not be responsible for any typographical errors, misinformation, or misprints, and they shall be held totally harmless from any damages arising from reliance upon this data. This data is provided exclusively for consumer's personal, noncommercial use.
Closed (sold) listings may have been listed and/or sold by a real estate firm other than the firm(s) featured on this website. Closed data is not available until the sale of the property is recorded in the MLS. Home sale data is not an appraisal, CMA, competitive or comparative market analysis, or home valuation of any property.
Listings marked with an icon are provided courtesy of the Triangle MLS, Inc. of North Carolina, Internet Data Exchange Database.
This site is monitored for scraping. Any use of listing data obtained from this web site, other than by a consumer looking to purchase real estate, is prohibited.
This data has been updated as of September 27, 2026 12:08 PM UTC
