
Price Reduction - Primary on Main
Address
46 Solomia Drive, Mills River, NC
Price
$ 875,000
Property Attributes
- ID#4416793
- TypeSingle Family
- Listing Status Active
- CountyHENDERSON
- CityMills River
- AreaHenderson County
- NeighborhoodMills River Crossing
- Zip28759
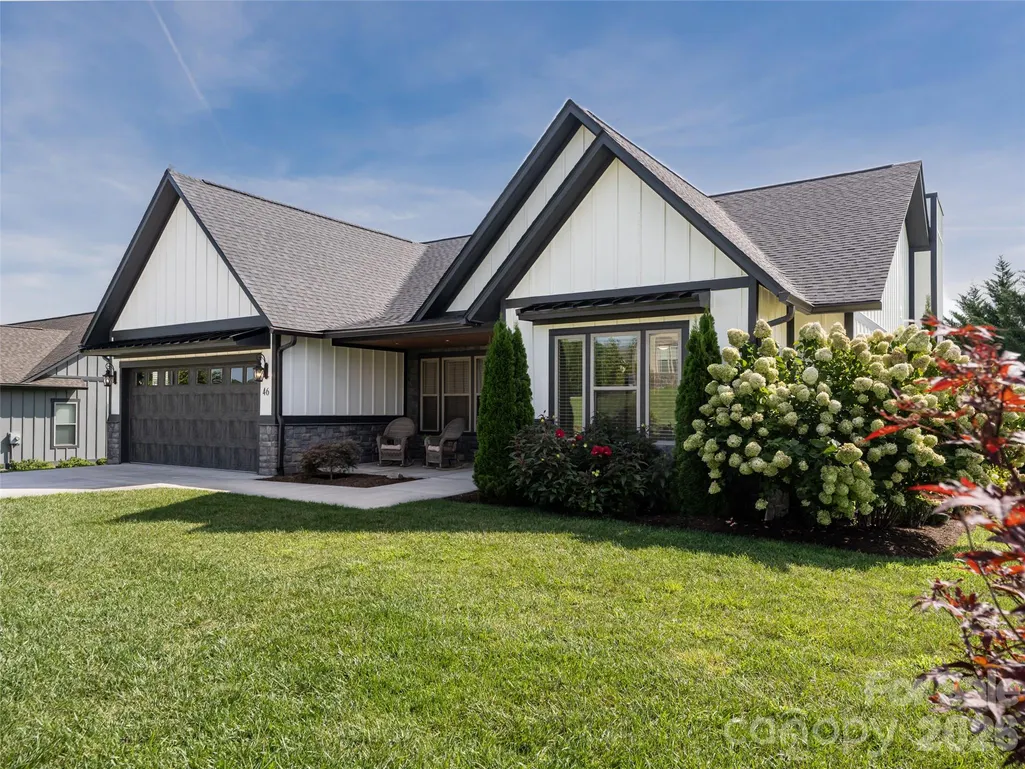
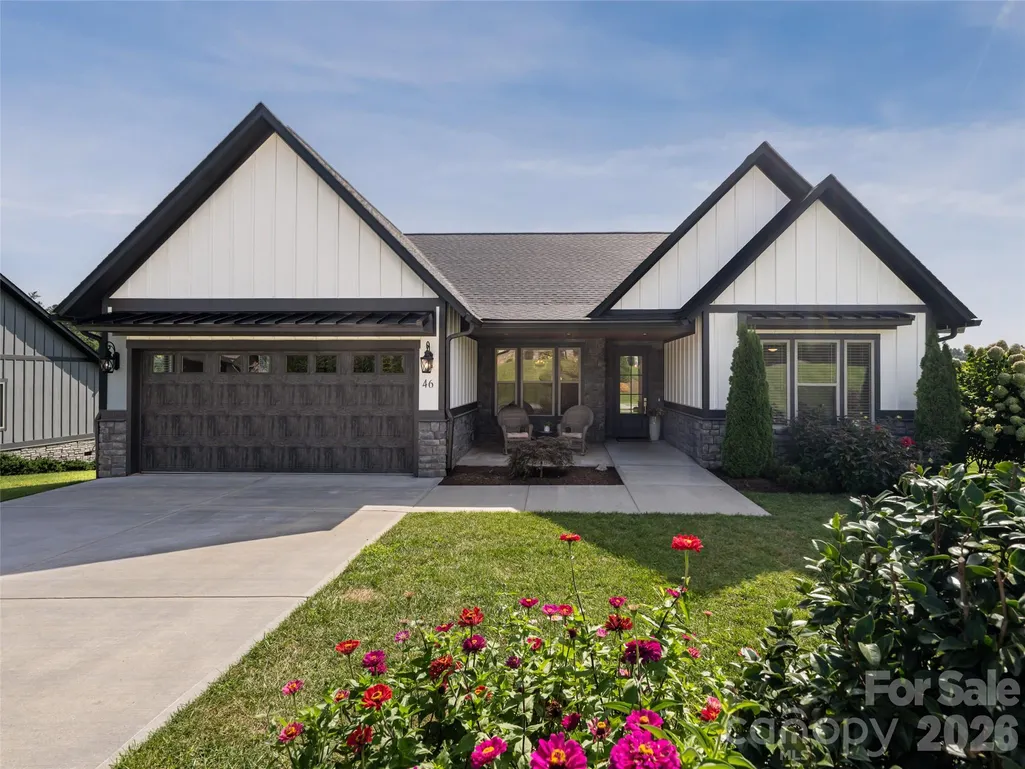
- StyleArts and Crafts,Modern
- Year Built2019
- Price$ 875,000
- Bedrooms3
- Full Bathrooms2
- Half Bathrooms1
- Sqr Footage2196
- Lot Size0.69 Acres
Data Source:
Canopy MLS
Property Description
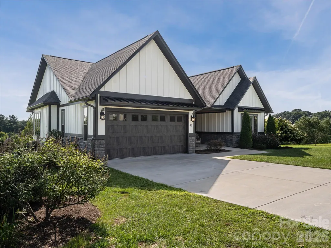
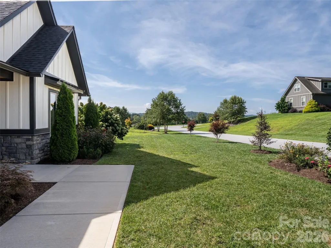
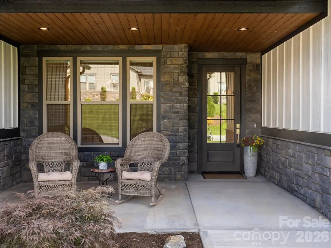
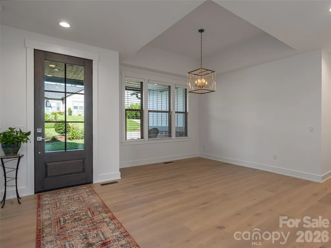
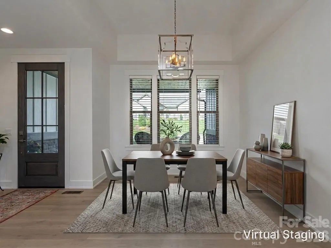
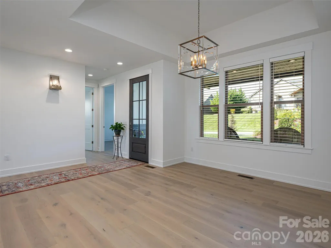
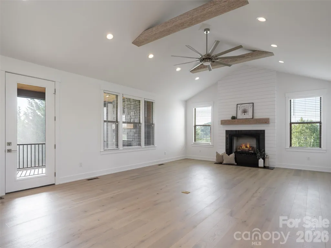
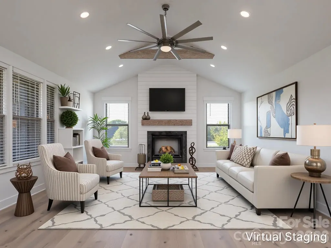
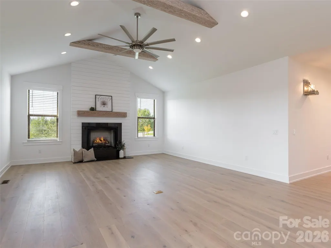
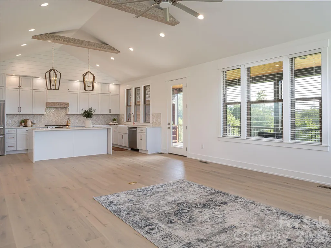
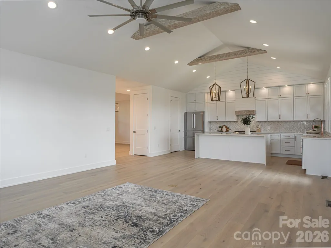
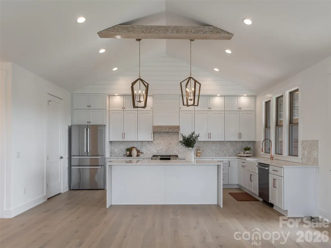
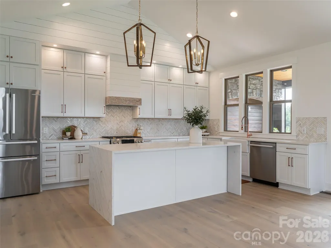
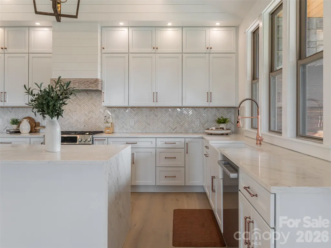
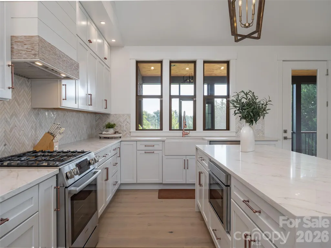
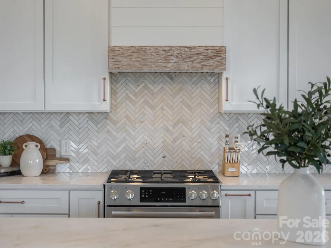
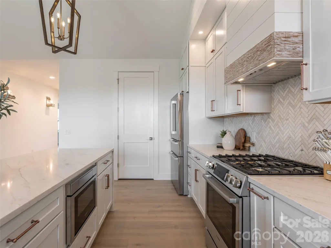
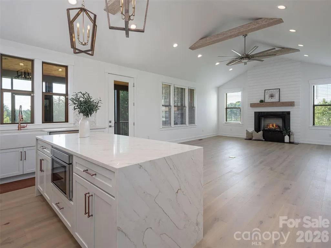
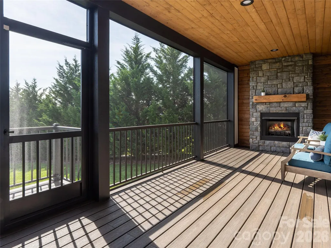
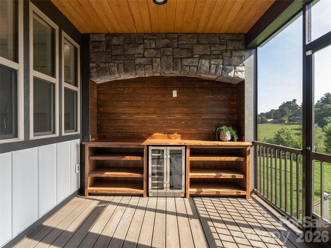
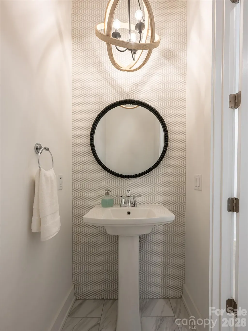
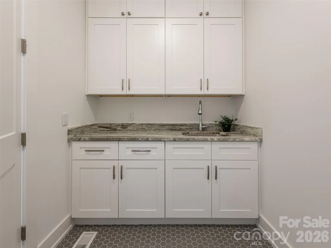
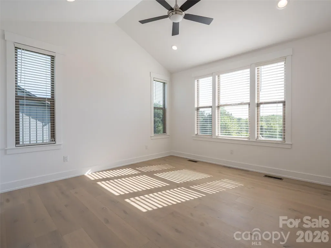
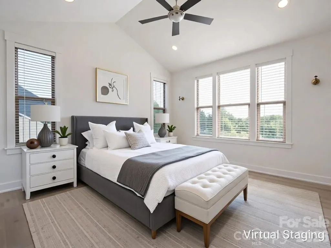
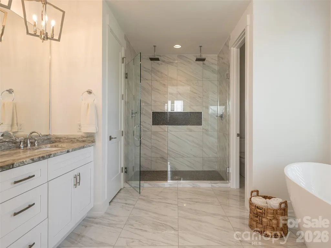
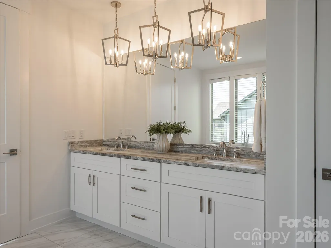
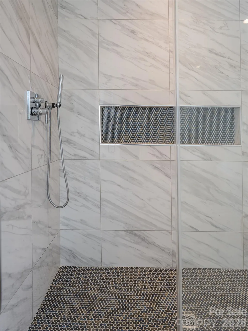
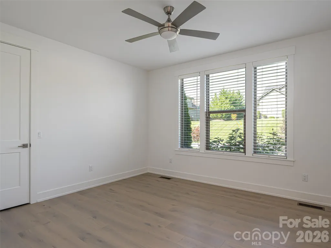
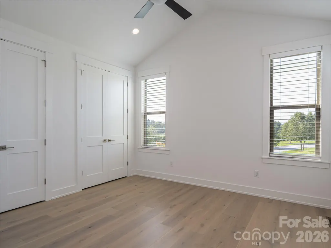
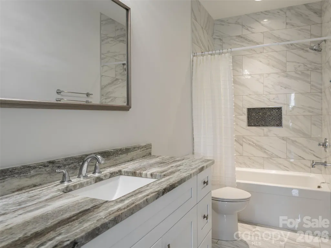
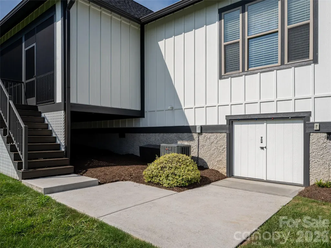
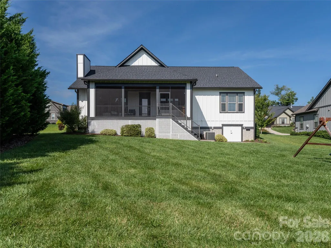
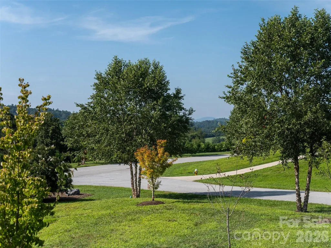
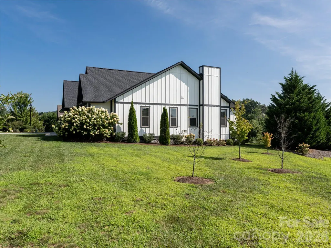
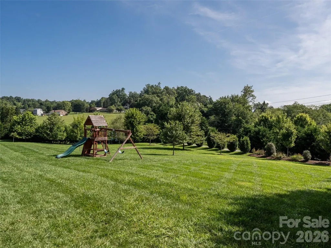
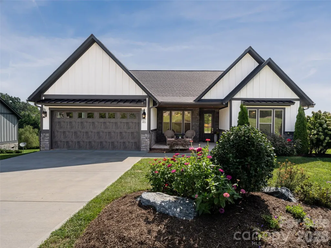
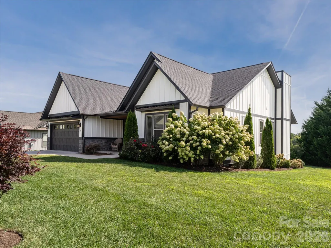
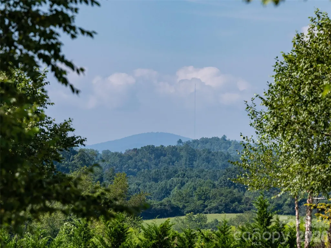
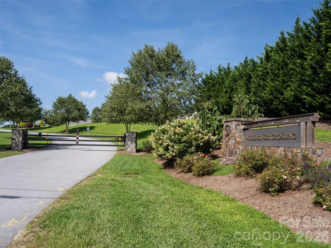
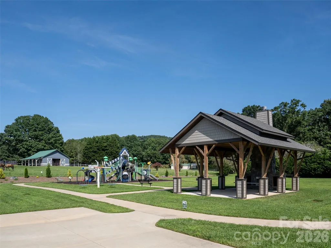
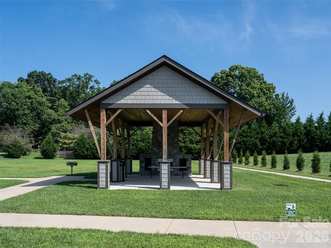
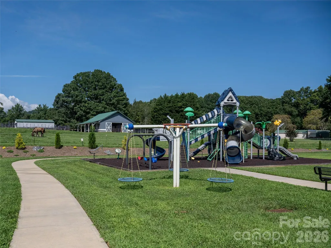
Experience refined one-level living in the beautiful gated community of Mills River Crossing! Showing like brand new, this exceptional home is perfectly positioned on a .69-acre perimeter lot with a spacious, level backyard and lots of privacy. Inside, high ceilings, whitewashed wood beams, and a striking shiplap fireplace create a warm focal point in the great room. The open-concept design flows seamlessly into the beautiful gourmet kitchen, featuring quartz countertops, a stylish backsplash, stainless Bosch appliances, and a statement island ideal for entertaining and everyday living. The luxurious primary suite offers a relaxing retreat with a spa-inspired bath featuring dual sinks, a spacious tiled shower, and deep soaking tub. Outdoor living is equally impressive with a fully screened back deck designed for year-round enjoyment. A natural stone fireplace and built-in entertainment/wet bar with beverage fridge create the perfect setting for entertaining or relaxing on cool fall evenings. Recent upgrades include fresh interior paint throughout, new designer light fixtures, new prefinished wood flooring, new appliances, new upgraded kitchen countertops and backsplash, and more. A walk-in crawlspace provides convenient additional storage. Residents enjoy a peaceful, private setting with gated access and community amenities including a park with a walking path, recreation area, playground, and picnic pavilion with an outdoor fireplace. Enjoy convenient access to South Asheville, Hendersonville and Brevard. This beautiful home is a true gem! Schedule your showing today!
| Elementary School | Middle School | High School |
|---|---|---|
| Mills River Elementary School | Rugby Middle School | West Henderson High School |
| Price History | |
|---|---|
| 8/21/2026 | Listed $900,000 |
| 9/11/2026 | 3$875,000 |
General Features
| Living Area | 2196 |
|---|---|
| Sewer | Septic Installed |
| Heating | Forced Air,Natural Gas |
| Cooling | Ceiling Fan(s),Central Air,Heat Pump |
| Utilities | Cable Available,Natural Gas,Underground Utilities |
| Roof | Architectural Shingle |
| Appliances | Bar Fridge,Dishwasher,Disposal,ENERGY STAR Qualified Dishwasher,Exhaust Hood,Gas Range,Gas Water Heater,Microwave,Refrigerator,Tankless Water Heater |
| Development Status | Completed |
| HOA Fee | 1100 |
| Garage Spaces | 2 |
| Patio/Porch Features | Covered,Front Porch,Rear Porch,Screened |
| Architectural Style | Arts and Crafts,Modern |
| Construction Materials | Hardboard Siding,Stone |
| Year Built | 2019 |
| View | Long Range |
| Levels | One |
| Property Subtype | Single Family Residence |
| Parcel Number | 10004498 |
| Community Features | Gated,Picnic Area,Playground,Recreation Area,Street Lights |
| Assoc Fee Paid Per | Annually |
| County | Henderson |
| New Construction | No |
| Property Type | Residential |
| HOA | Yes |
| Subdivision Name | Mills River Crossing |
| Garage Y/N | Yes |
| Full Baths | 2 |
| Directions | Take I-26 to Airport Exit 40,South onto Hwy 280 approximately 6 miles beyond Asheville Airport. Take a right onto Old Turnpike Road,then first left into gated Mills River Crossing. Once through Gate, |
| High School | West Henderson |
| City | Mills River |
| Association Name | IPM |
| Senior Community Y/N | No |
| Lot Size Units | Acres |
| Carport Y/N | No |
| Elementary School | Mills River |
| Middle/Junior High School | Rugby |
| Additional Parcels Y/N | No |
| Builder Name | Big Hills Construction |
| Standard Status | Active |
| CAR_HOASubjectTo | Required |
| Construction Type | Site Built |
| Tax Assessed Value | 795700 |
| Listing Terms | Cash,Conventional |
Interior Features
| Flooring | Hardwood,Tile |
|---|---|
| Fireplace Features | Gas Log,Living Room,Outside |
| Basement (Y/N) | No |
| Fireplace Y/N | Yes |
| Above Grade Finished Area | 2196 |
| Half Baths | 1 |
| Laundry Features | Laundry Room,Main Level |
| Total Bedrooms | 3 |
| Total Baths | 3 |
| SqFt Main | 2196 |
| Bedroom | 3 |
Exterior Features
| Parking Features | Driveway,Attached Garage,Garage Door Opener |
|---|---|
| Lot Features | Corner Lot |
| Water Source | City |
| Lot Size Area | 0.69 |
| Foundation Details | Crawl Space |
| Road Surface Type | Concrete,Paved |
| Road Responsibility | Private Maintained Road |
| Main Level Garage YN | Yes |
Amenities
- Foreclosure
- Views
- Short Sale
- New Construction
- Adult 55+
- Lease To Own
- No HOA Fees
- Furnished
- Primary On Main
- Air Conditioning
- Seller Finance
- Green
- Fixer Upper
- Horse
- Golf
- Fireplace
- Deck
- Garage
- Basement
- Pool
Property vs Single Family Average in 28759
Price
Year Built
Visits

 Copyright 2026 Triangle MLS, Inc. of North Carolina. All rights reserved.
The data relating to real estate for sale on this web site comes in part from the Triangle MLS, Inc. of North Carolina. Real estate listings held by brokerage firms other than Raya Homes are marked with the Broker Reciprocity logo and detailed information about them includes the name of the listing brokers. Brokers make an effort to deliver accurate information, but buyers should independently verify any information on which they will rely in a transaction. The listing broker shall not be responsible for any typographical errors, misinformation, or misprints, and they shall be held totally harmless from any damages arising from reliance upon this data. This data is provided exclusively for consumer's personal, noncommercial use.
Closed (sold) listings may have been listed and/or sold by a real estate firm other than the firm(s) featured on this website. Closed data is not available until the sale of the property is recorded in the MLS. Home sale data is not an appraisal, CMA, competitive or comparative market analysis, or home valuation of any property.
Listings marked with an icon are provided courtesy of the Triangle MLS, Inc. of North Carolina, Internet Data Exchange Database.
This site is monitored for scraping. Any use of listing data obtained from this web site, other than by a consumer looking to purchase real estate, is prohibited.
This data has been updated as of September 27, 2026 12:08 PM UTC
Copyright 2026 Triangle MLS, Inc. of North Carolina. All rights reserved.
The data relating to real estate for sale on this web site comes in part from the Triangle MLS, Inc. of North Carolina. Real estate listings held by brokerage firms other than Raya Homes are marked with the Broker Reciprocity logo and detailed information about them includes the name of the listing brokers. Brokers make an effort to deliver accurate information, but buyers should independently verify any information on which they will rely in a transaction. The listing broker shall not be responsible for any typographical errors, misinformation, or misprints, and they shall be held totally harmless from any damages arising from reliance upon this data. This data is provided exclusively for consumer's personal, noncommercial use.
Closed (sold) listings may have been listed and/or sold by a real estate firm other than the firm(s) featured on this website. Closed data is not available until the sale of the property is recorded in the MLS. Home sale data is not an appraisal, CMA, competitive or comparative market analysis, or home valuation of any property.
Listings marked with an icon are provided courtesy of the Triangle MLS, Inc. of North Carolina, Internet Data Exchange Database.
This site is monitored for scraping. Any use of listing data obtained from this web site, other than by a consumer looking to purchase real estate, is prohibited.
This data has been updated as of September 27, 2026 12:08 PM UTC
