
Price Reduction
Address
483 Hunton Forest Drive, Concord, NC
Price
$ 570,000
Property Attributes
- ID#4411183
- TypeSingle Family
- Listing Status Active
- CountyCABARRUS
- CityConcord
- AreaCabarrus County
- NeighborhoodHunton Forest
- Zip28027
- StyleTransitional
- Year Built2019
- Price$ 570,000
- Bedrooms4
- Full Bathrooms3
- Half Bathrooms1
- Sqr Footage3345
- Lot Size0.193 Acres
Data Source:
Canopy MLS
Property Description
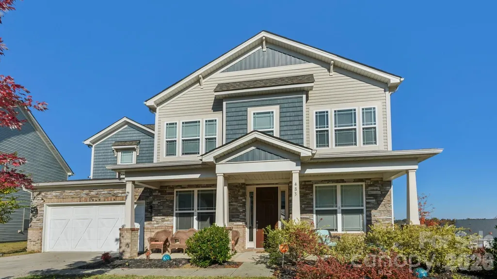
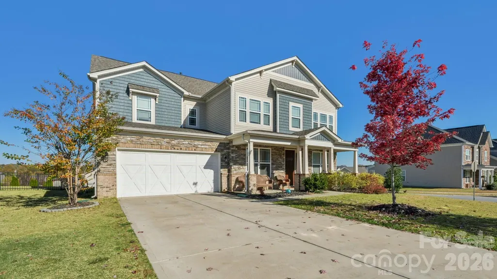
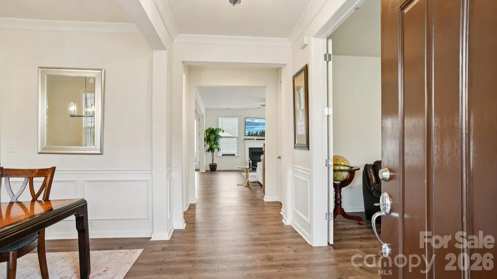
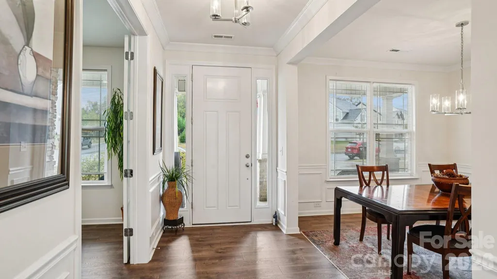
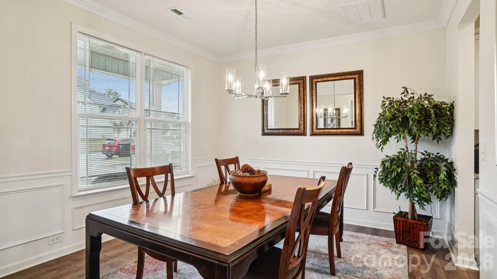
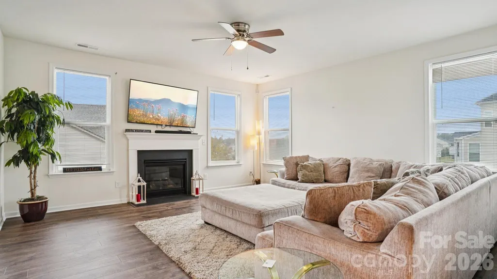
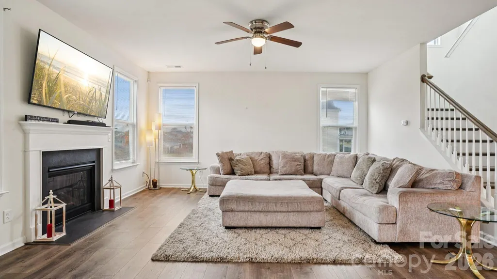
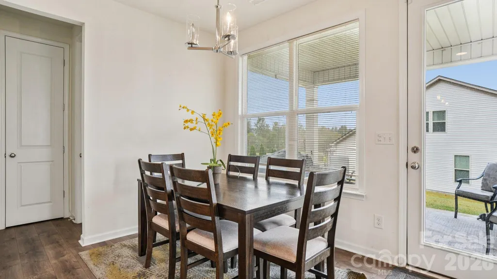
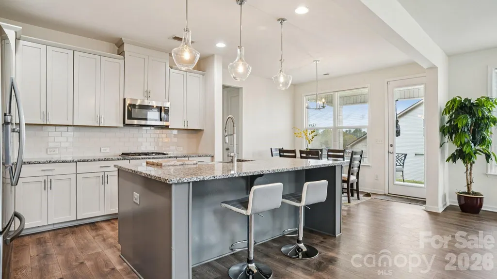
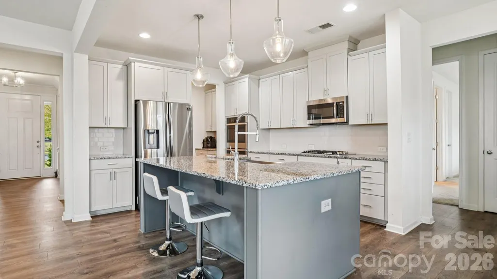
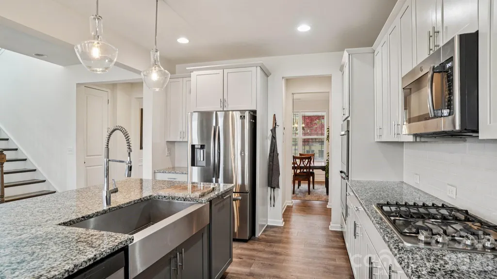
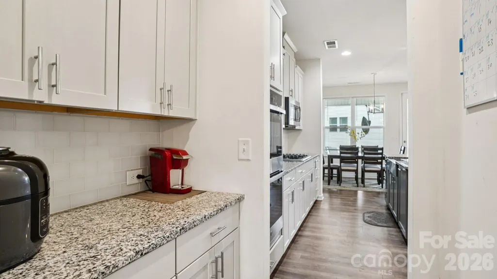
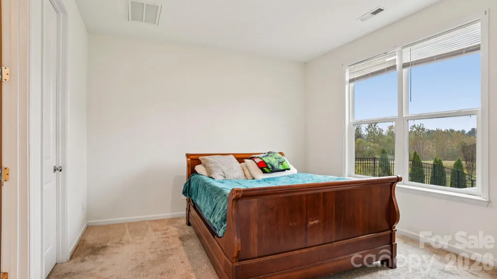
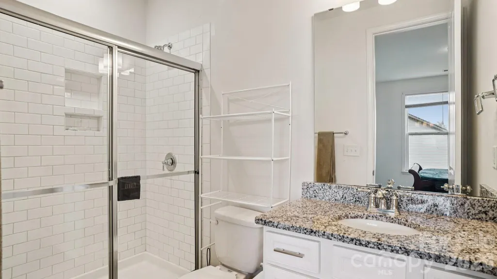
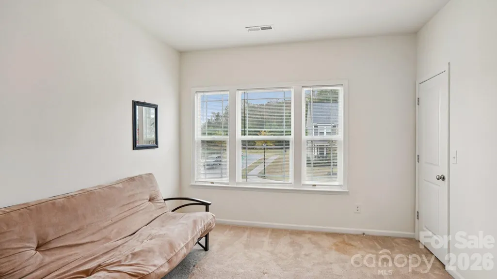
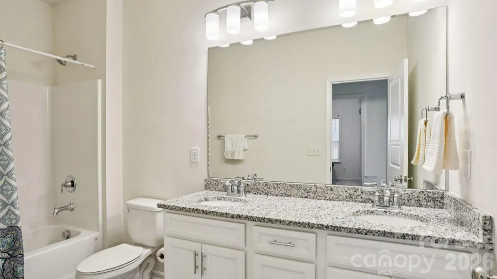
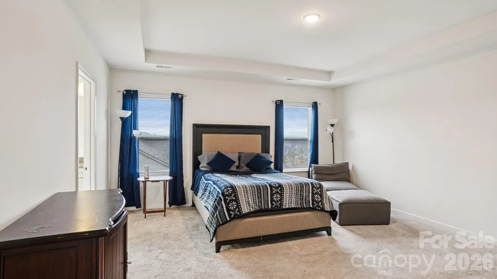
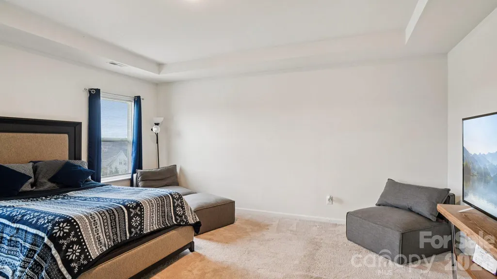
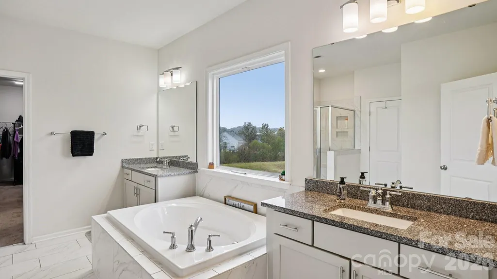
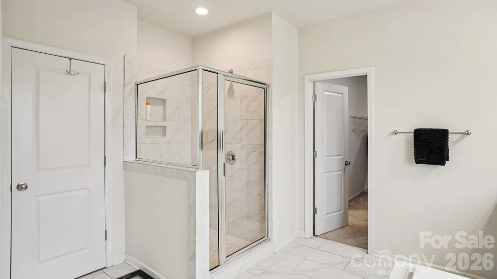
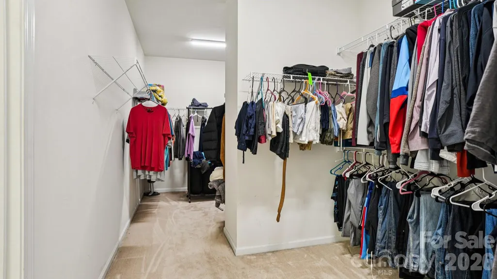
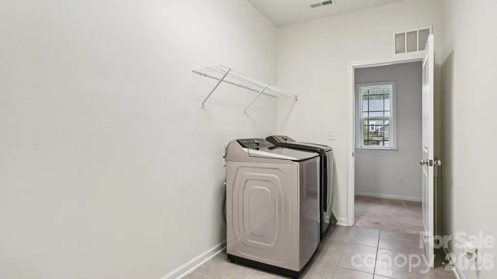
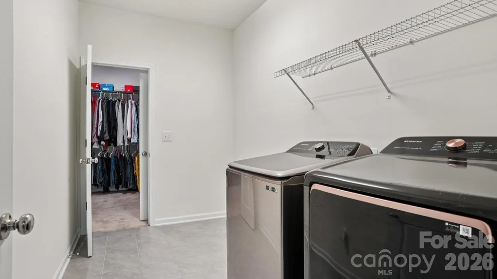
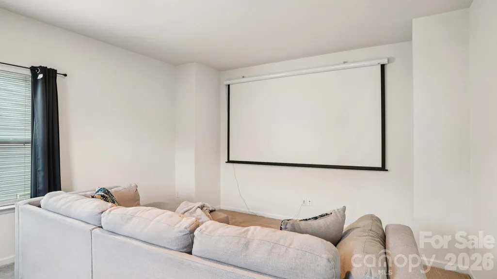
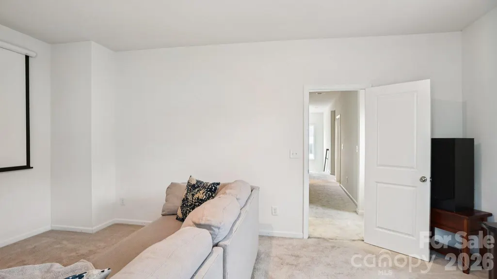
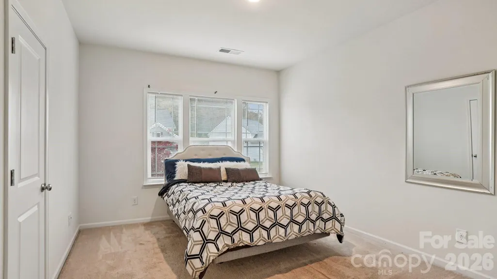
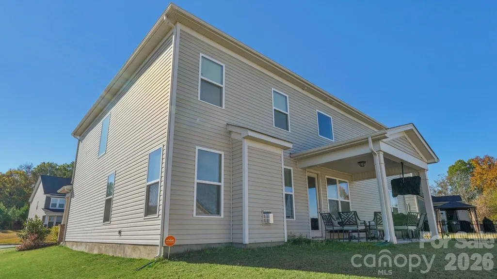
Step into modern comfort and style in this stunning newer-built 4-bedroom, 3.5-bath, 2-story home situated on a desirable corner lot just off the highly sought-after Poplar Tent area. Thoughtfully designed with an exceptional blend of space, functionality, and style. The main level features a private guest suite with a full bath, dedicated study, powder room, breakfast nook, and formal dining room with a convenient butler’s pantry that flows seamlessly into the beautifully designed kitchen. The spacious family room, complete with a cozy fireplace, opens to a covered back patio—creating the perfect space to relax or entertain. Upstairs, you'll find two additional bedrooms, a versatile flex room, and an impressive owner’s suite featuring a spa-inspired bath and an abundance of closet space with direct access to the oversized laundry room. The massive laundry room offers dual access for added convenience and functionality. Located in a desirable neighborhood close to parks, shopping, and everyday conveniences, this beautiful home offers the space and thoughtful design you've been looking for.
| Elementary School | Middle School | High School |
|---|---|---|
| Weddington Hills Elementary School | Harold E Winkler Middle School | West Cabarrus High School |
| Price History | |
|---|---|
| 8/10/2026 | Listed $591,700 |
| 8/20/2026 | 1$586,700 |
| 8/31/2026 | 1$581,700 |
| 9/10/2026 | 3$570,000 |
General Features
| Living Area | 3345 |
|---|---|
| Sewer | Public Sewer |
| Heating | Natural Gas |
| Cooling | Central Air |
| Utilities | Natural Gas,Underground Power Lines,Underground Utilities |
| Roof | Architectural Shingle |
| Appliances | Dishwasher,Electric Range,Microwave |
| Zoning | RV-CD |
| HOA Fee | 425 |
| Garage Spaces | 2 |
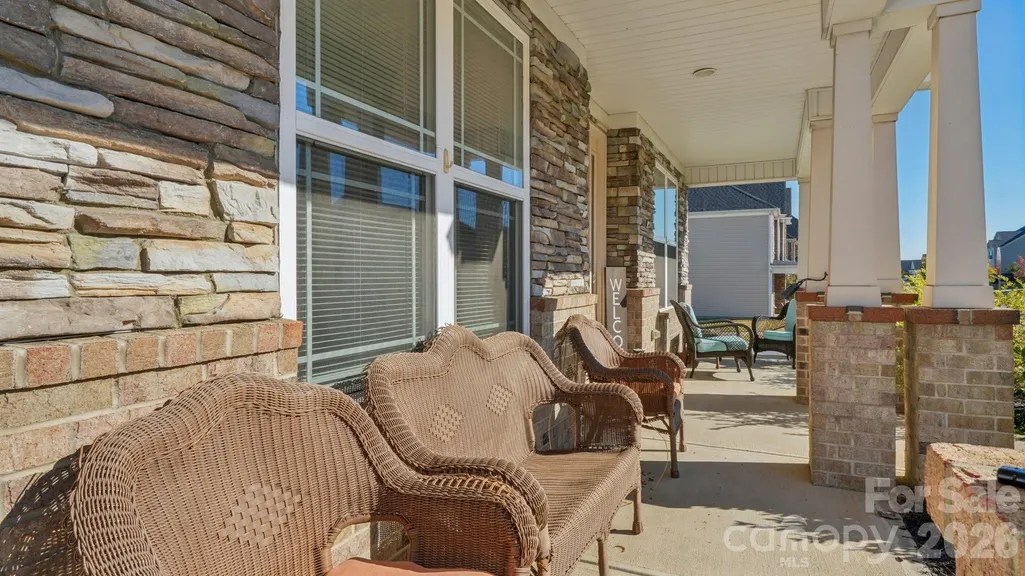
| Patio/Porch Features | Covered,Front Porch,Patio |
| Architectural Style | Transitional |
| Security Features | Smoke Detector(s) |
| Construction Materials | Brick Partial,Cedar Shake,Stone Veneer,Vinyl |
| Exclusions | Projector in Theater Room,Security Cameras,TV Mounts |
| Year Built | 2019 |
| Levels | Two |
| Property Subtype | Single Family Residence |
| Parcel Number | 56019126050000 |
| Community Features | Outdoor Pool |
| Accessibility | Two or More Access Exits |
| Assoc Fee Paid Per | Semi-Annually |
| County | Cabarrus |
| New Construction | No |
| Property Type | Residential |
| HOA | Yes |
| Subdivision Name | Hunton Forest |
| Garage Y/N | Yes |
| Full Baths | 3 |
| High School | West Cabarrus |
| City | Concord |
| Association Name | Braesel Managment Group |
| Senior Community Y/N | No |
| Lot Size Units | Acres |
| Carport Y/N | No |
| Elementary School | Weddington Hills |
| Middle/Junior High School | Harold E Winkler |
| Additional Parcels Y/N | No |
| Standard Status | Active |
| CAR_HOASubjectTo | Required |
| Construction Type | Site Built |
| Restrictions | Subdivision |
| Tax Assessed Value | 524590 |
Interior Features
| Flooring | Carpet |
|---|---|
| Fireplace Features | Family Room,Gas Log |
| Basement (Y/N) | No |
| Fireplace Y/N | Yes |
| Above Grade Finished Area | 3345 |
| Half Baths | 1 |
| Laundry Features | Upper Level |
| Total Bedrooms | 4 |
| Total Baths | 4 |
| SqFt Main | 1563 |
| SqFt Garage | 420 |
| SqFt Upper | 1782 |
| Bedroom | 1 |
Exterior Features
| Parking Features | Attached Garage |
|---|---|
| Lot Features | Corner Lot |
| Water Source | City |
| Lot Size Area | 0.193 |
| Foundation Details | Slab |
| Road Surface Type | Concrete |
| Door Features | Storm Door(s) |
| Road Responsibility | Publicly Maintained Road |
| Main Level Garage YN | Yes |
Amenities
- Foreclosure
- Views
- Short Sale
- New Construction
- Adult 55+
- Lease To Own
- No HOA Fees
- Furnished
- Primary On Main
- Air Conditioning
- Seller Finance
- Green
- Fixer Upper
- Horse
- Golf
- Fireplace
- Deck
- Garage
- Basement
- Pool
Property vs Single Family Average in 28027
Price
Year Built
Visits

 Copyright 2026 Triangle MLS, Inc. of North Carolina. All rights reserved.
The data relating to real estate for sale on this web site comes in part from the Triangle MLS, Inc. of North Carolina. Real estate listings held by brokerage firms other than Raya Homes are marked with the Broker Reciprocity logo and detailed information about them includes the name of the listing brokers. Brokers make an effort to deliver accurate information, but buyers should independently verify any information on which they will rely in a transaction. The listing broker shall not be responsible for any typographical errors, misinformation, or misprints, and they shall be held totally harmless from any damages arising from reliance upon this data. This data is provided exclusively for consumer's personal, noncommercial use.
Closed (sold) listings may have been listed and/or sold by a real estate firm other than the firm(s) featured on this website. Closed data is not available until the sale of the property is recorded in the MLS. Home sale data is not an appraisal, CMA, competitive or comparative market analysis, or home valuation of any property.
Listings marked with an icon are provided courtesy of the Triangle MLS, Inc. of North Carolina, Internet Data Exchange Database.
This site is monitored for scraping. Any use of listing data obtained from this web site, other than by a consumer looking to purchase real estate, is prohibited.
This data has been updated as of September 27, 2026 12:08 PM UTC
Copyright 2026 Triangle MLS, Inc. of North Carolina. All rights reserved.
The data relating to real estate for sale on this web site comes in part from the Triangle MLS, Inc. of North Carolina. Real estate listings held by brokerage firms other than Raya Homes are marked with the Broker Reciprocity logo and detailed information about them includes the name of the listing brokers. Brokers make an effort to deliver accurate information, but buyers should independently verify any information on which they will rely in a transaction. The listing broker shall not be responsible for any typographical errors, misinformation, or misprints, and they shall be held totally harmless from any damages arising from reliance upon this data. This data is provided exclusively for consumer's personal, noncommercial use.
Closed (sold) listings may have been listed and/or sold by a real estate firm other than the firm(s) featured on this website. Closed data is not available until the sale of the property is recorded in the MLS. Home sale data is not an appraisal, CMA, competitive or comparative market analysis, or home valuation of any property.
Listings marked with an icon are provided courtesy of the Triangle MLS, Inc. of North Carolina, Internet Data Exchange Database.
This site is monitored for scraping. Any use of listing data obtained from this web site, other than by a consumer looking to purchase real estate, is prohibited.
This data has been updated as of September 27, 2026 12:08 PM UTC
