
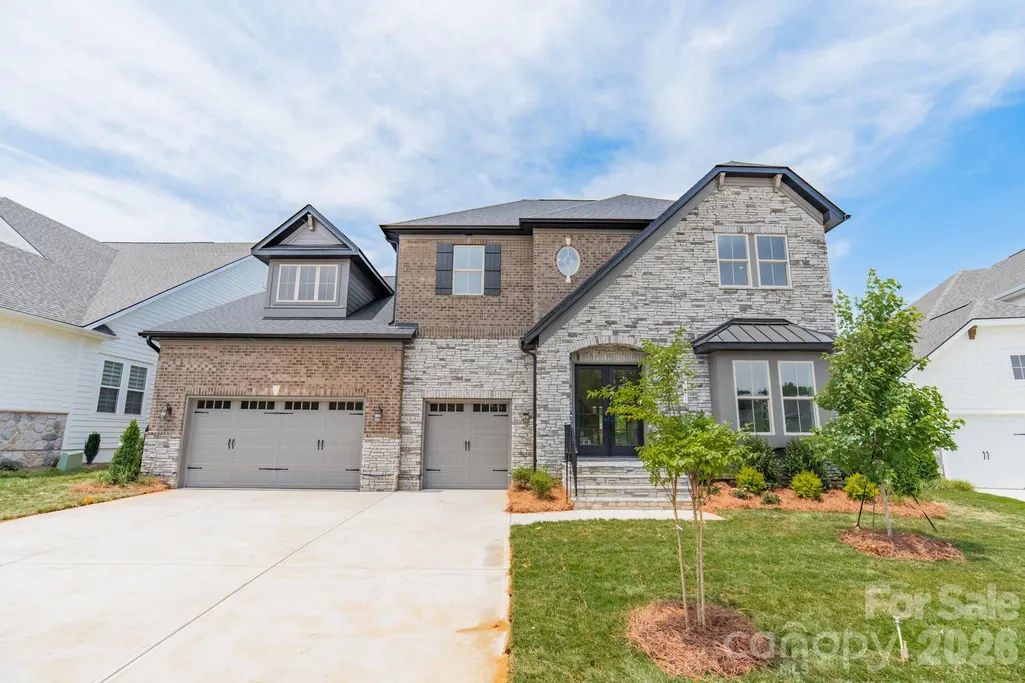
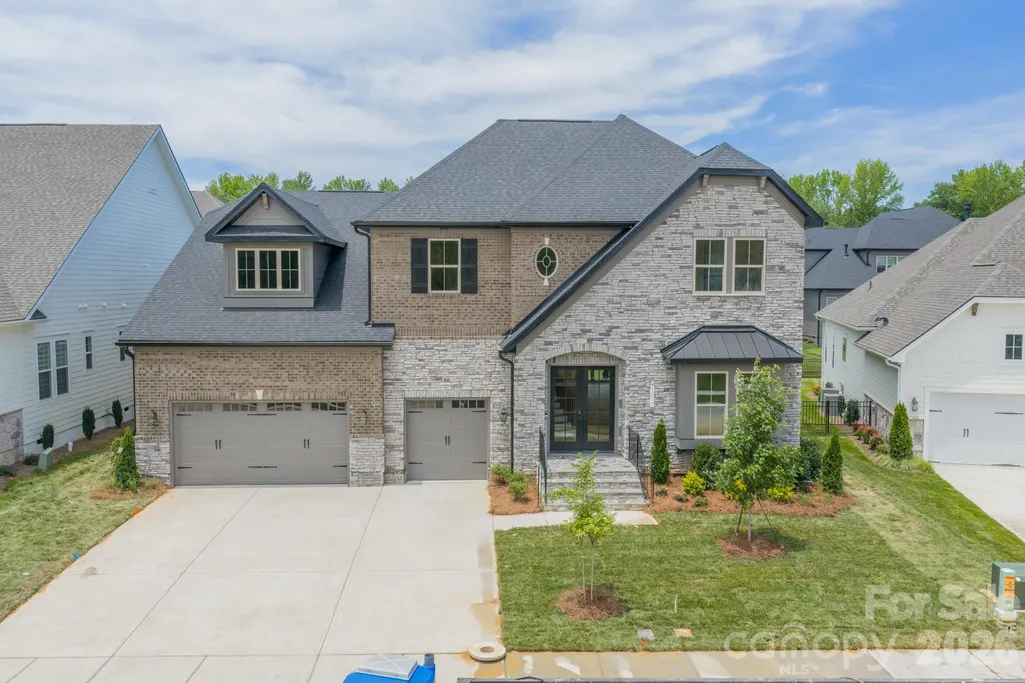
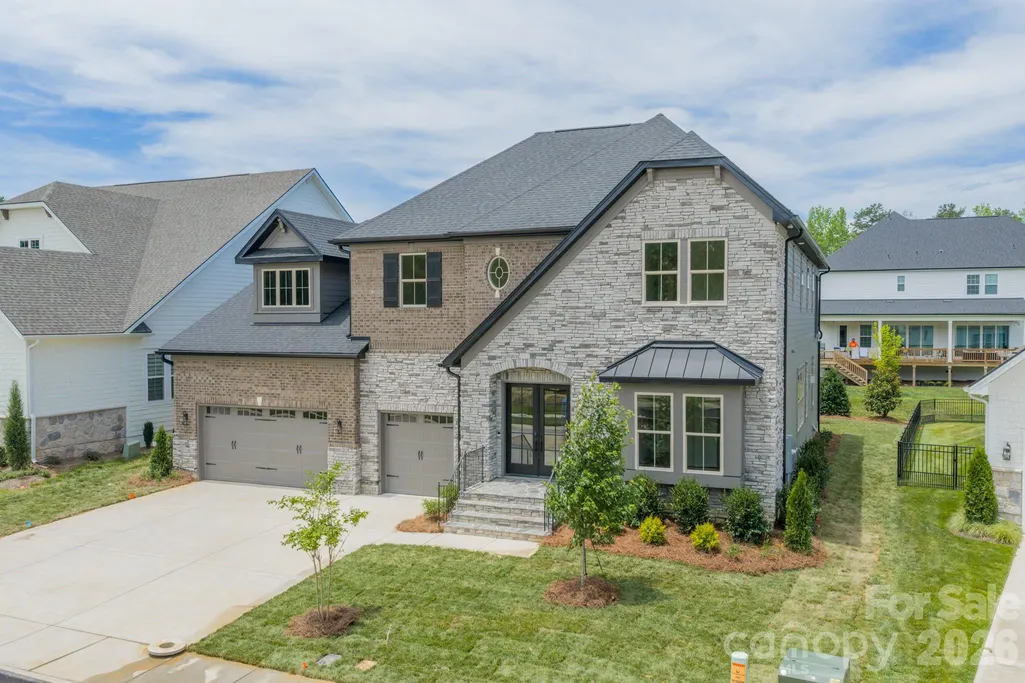
New Construction - Primary on Main
Address
1011 Detweiler Road, Marvin, NC
Price
$ 1,750,000
Property Attributes
- ID#4406020
- TypeSingle Family
- Listing Status Active
- CountyUNION
- CityMarvin
- AreaUnion County
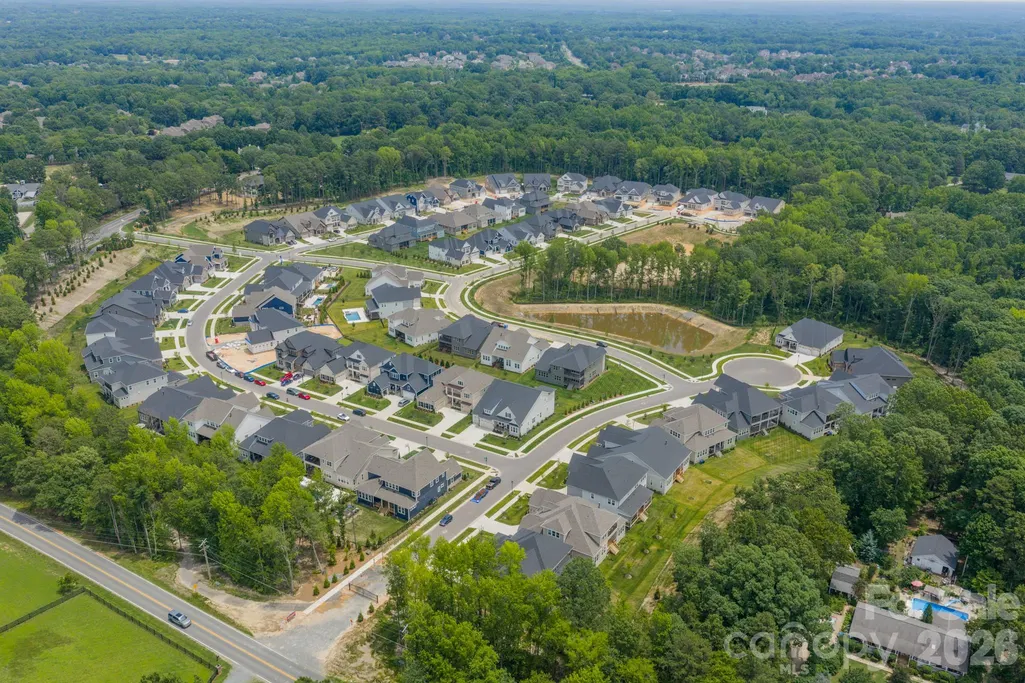
- NeighborhoodHeritage at Marvin
- Zip28173
- Style
- Year Built2026
- Price$ 1,750,000
- Bedrooms6
- Full Bathrooms6
- Half Bathrooms1
- Sqr Footage5158
- Lot Size0.24 Acres
Data Source:
Canopy MLS
Property Description
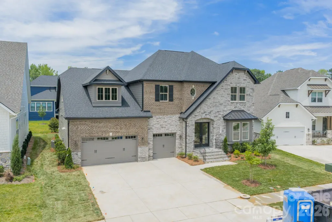
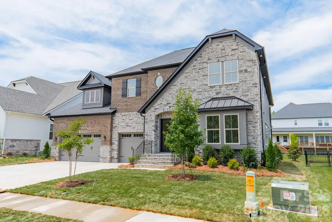
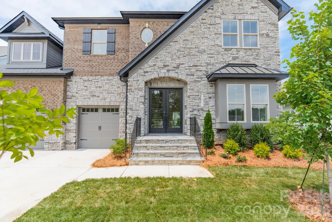
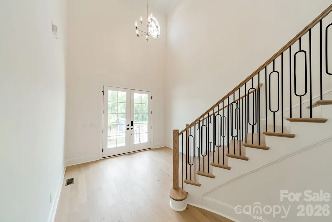
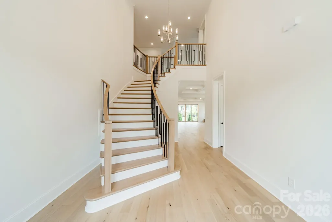
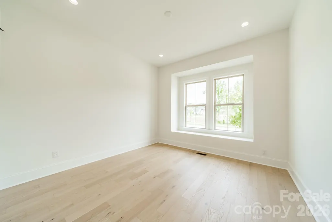
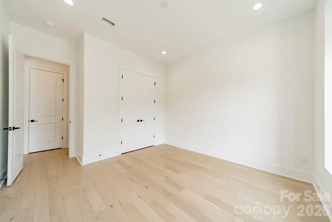
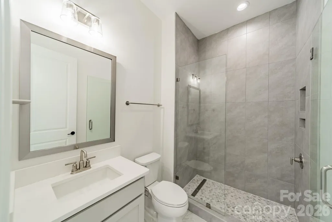
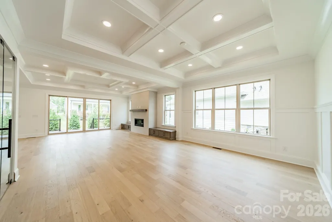
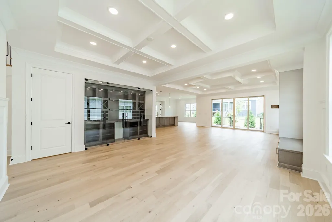
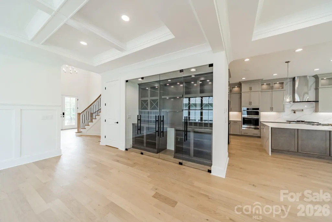
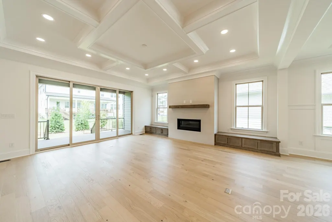
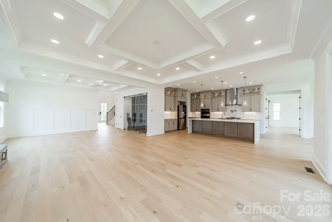
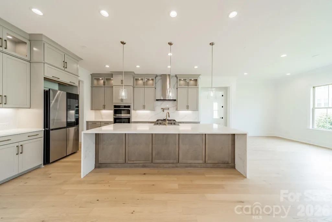
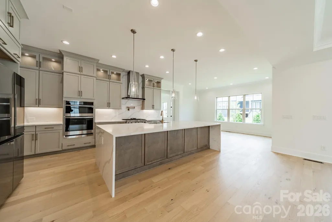
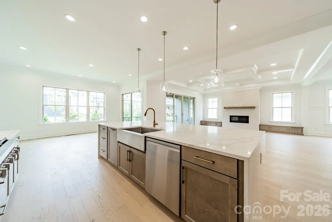
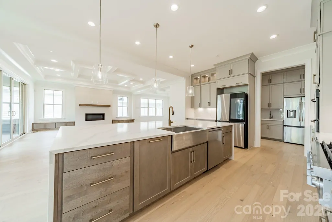
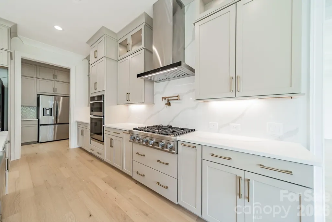
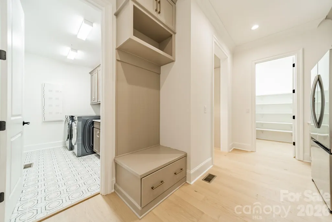
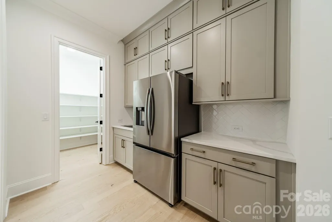
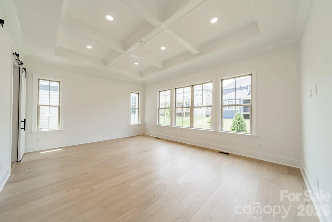
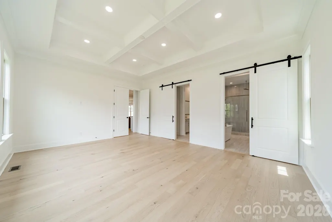
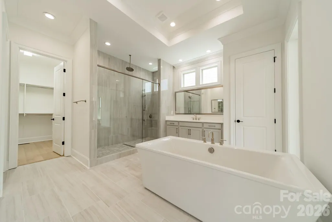
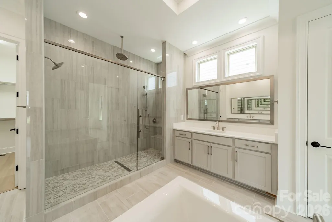
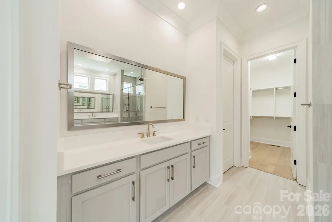
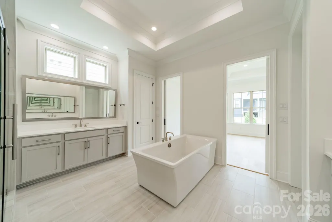
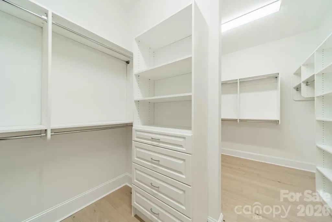
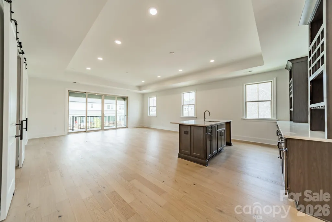
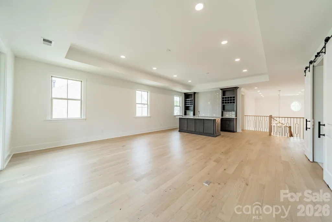
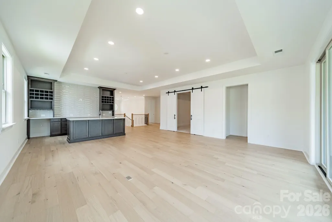
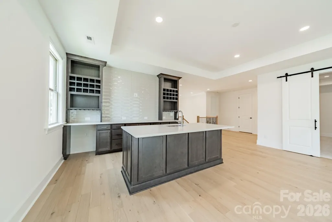
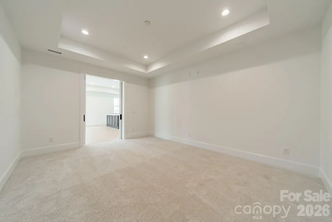
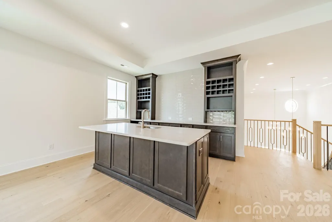
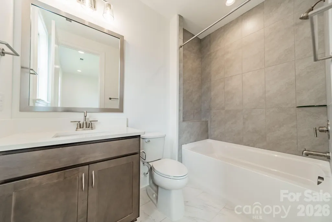
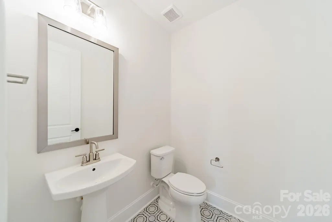
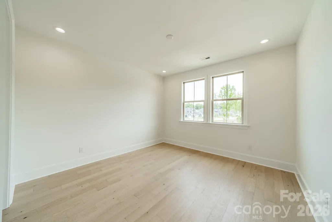
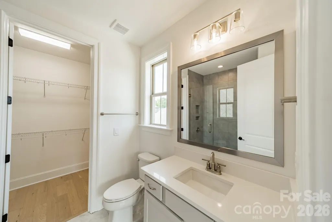
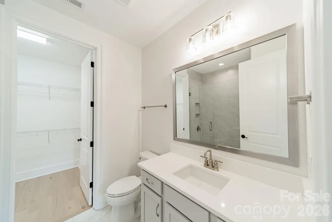
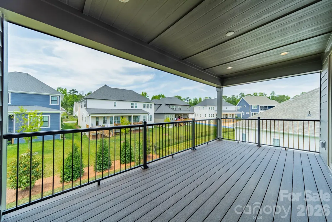
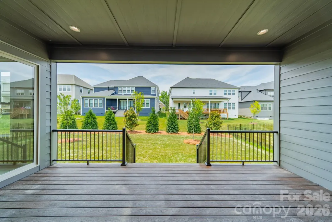
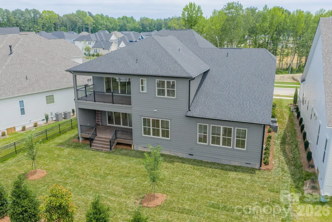
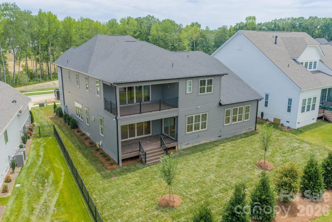
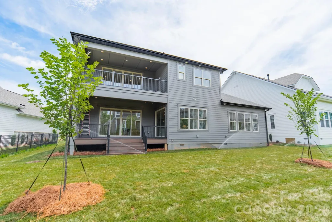
New construction luxury home in Heritage at Marvin. The Summerville floor plan offers approximately 5,155 heated square feet with 6 bedrooms, 6.5 baths, and a 3-car garage. The main kitchen features stacked cabinetry, quartz waterfall island, full-height quartz slab backsplash, pot filler, brushed gold hardware, and a premium appliance package including a 42-inch built-in refrigerator, 6-burner gas range, custom hood, and wall oven/microwave combo. A separate messy kitchen provides additional prep space, storage, and secondary refrigeration. Interior features include a built-in sports bar with island, glass-enclosed wine room, bonus room, and media room. The family room includes a linear fireplace with decorative tile surround, floating wood mantel, and built-in window seating with storage. The primary suite includes a spa-style bath with soaking tub, oversized walk-in shower with rain head and handheld, quartz countertops, and designer tile selections. Secondary bathrooms offer quartz countertops, tiled showers, and comfort-height fixtures. Don't miss this! Additional features include engineered wood flooring, upgraded drop zone, solid-core interior doors, black interior hardware, custom millwork, and designer lighting. Outdoor living spaces include a covered composite lanai with privacy wall and an upper-level covered rear balcony.
| Elementary School | Middle School | High School |
|---|---|---|
| Marvin Elementary School | Marvin Ridge Middle School | Marvin Ridge High School |
| Price History | |
|---|---|
| 7/23/2026 | Listed $1,750,000 |
General Features
| Living Area | 5158 |
|---|---|
| Sewer | Public Sewer |
| Heating | Central,Forced Air,Natural Gas |
| Cooling | Central Air,Dual |
| Roof | Architectural Shingle |
| Appliances | Dishwasher,Disposal,Exhaust Hood,Gas Cooktop,Microwave,Refrigerator,Self Cleaning Oven,Tankless Water Heater,Wall Oven,Washer/Dryer |
| Development Status | Completed |
| HOA Fee | 426.75 |
| Garage Spaces | 3 |
| Patio/Porch Features | Balcony,Covered,Rear Porch |
| Security Features | Security System,Smoke Detector(s) |
| Construction Materials | Brick Partial,Fiber Cement,Hardboard Siding,Stone |
| Year Built | 2026 |
| Levels | Two |
| Property Subtype | Single Family Residence |
| Parcel Number | 06-240-196 |
| Community Features | Sidewalks,Walking Trails |
| Assoc Fee Paid Per | Annually |
| County | Union |
| New Construction | Yes |
| Property Type | Residential |
| HOA | Yes |
| Subdivision Name | Heritage at Marvin |
| Garage Y/N | Yes |
| Other Structures | None |
| Full Baths | 6 |
| High School | Marvin Ridge |
| City | Marvin |
| Association Name | Hawthorne Management |
| Senior Community Y/N | No |
| Lot Size Units | Acres |
| Carport Y/N | No |
| Elementary School | Marvin |
| Middle/Junior High School | Marvin Ridge |
| Additional Parcels Y/N | No |
| Builder Name | Jones Homes USA |
| Standard Status | Active |
| CAR_HOASubjectTo | Required |
| Construction Type | Site Built |
| Restrictions | Architectural Review |
| Tax Assessed Value | 344300 |
| Listing Terms | Cash,Conventional |
Interior Features
| Interior Amenities | Attic Walk In,Breakfast Bar,Built-in Features,Entrance Foyer,Garden Tub,Kitchen Island,Open Floorplan,Pantry,Walk-In Closet(s),Wet Bar |
|---|---|
| Flooring | Hardwood,Tile,Other - See Remarks |
| Fireplace Features | Family Room,Gas |
| Basement (Y/N) | No |
| Fireplace Y/N | Yes |
| Above Grade Finished Area | 5158 |
| Half Baths | 1 |
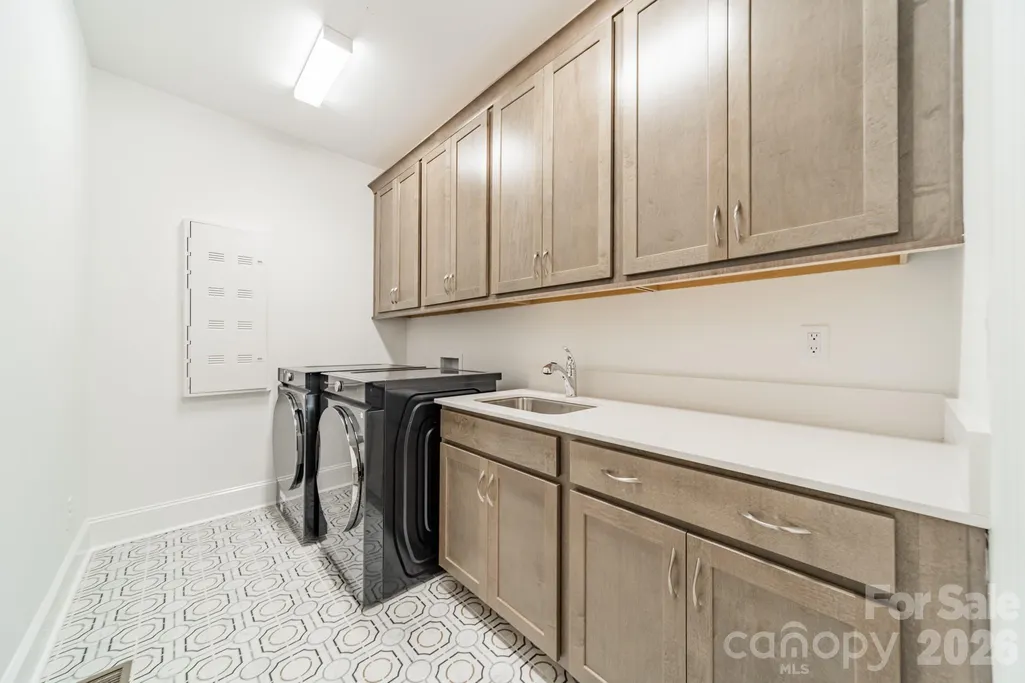
| Laundry Features | Electric Dryer Hookup,Laundry Room,Main Level |
| Total Bedrooms | 6 |
| Total Baths | 7 |
| SqFt Main | 2795 |
| SqFt Garage | 796 |
| SqFt Upper | 2363 |
| Bedroom | 2 |
Exterior Features
| Exterior Amenities | In-Ground Irrigation |
|---|---|
| Parking Features | Attached Garage |
| Lot Features | Level |
| Water Source | City |
| Lot Size Area | 0.24 |
| Foundation Details | Crawl Space |
| Road Surface Type | Concrete |
| Door Features | Sliding Doors |
| Builder Model | The Summerville |
| Road Responsibility | Publicly Maintained Road |
| Horse Amenities | None |
| Main Level Garage YN | Yes |
Amenities
- Foreclosure
- Views
- Short Sale
- New Construction
- Adult 55+
- Lease To Own
- No HOA Fees
- Furnished
- Primary On Main
- Air Conditioning
- Seller Finance
- Green
- Fixer Upper
- Horse
- Golf
- Fireplace
- Deck
- Garage
- Basement
- Pool
Property vs Single Family Average in 28173
Price
Year Built
Visits
 Copyright 2026 Triangle MLS, Inc. of North Carolina. All rights reserved.
The data relating to real estate for sale on this web site comes in part from the Triangle MLS, Inc. of North Carolina. Real estate listings held by brokerage firms other than Raya Homes are marked with the Broker Reciprocity logo and detailed information about them includes the name of the listing brokers. Brokers make an effort to deliver accurate information, but buyers should independently verify any information on which they will rely in a transaction. The listing broker shall not be responsible for any typographical errors, misinformation, or misprints, and they shall be held totally harmless from any damages arising from reliance upon this data. This data is provided exclusively for consumer's personal, noncommercial use.
Closed (sold) listings may have been listed and/or sold by a real estate firm other than the firm(s) featured on this website. Closed data is not available until the sale of the property is recorded in the MLS. Home sale data is not an appraisal, CMA, competitive or comparative market analysis, or home valuation of any property.
Listings marked with an icon are provided courtesy of the Triangle MLS, Inc. of North Carolina, Internet Data Exchange Database.
This site is monitored for scraping. Any use of listing data obtained from this web site, other than by a consumer looking to purchase real estate, is prohibited.
This data has been updated as of September 27, 2026 12:08 PM UTC
Copyright 2026 Triangle MLS, Inc. of North Carolina. All rights reserved.
The data relating to real estate for sale on this web site comes in part from the Triangle MLS, Inc. of North Carolina. Real estate listings held by brokerage firms other than Raya Homes are marked with the Broker Reciprocity logo and detailed information about them includes the name of the listing brokers. Brokers make an effort to deliver accurate information, but buyers should independently verify any information on which they will rely in a transaction. The listing broker shall not be responsible for any typographical errors, misinformation, or misprints, and they shall be held totally harmless from any damages arising from reliance upon this data. This data is provided exclusively for consumer's personal, noncommercial use.
Closed (sold) listings may have been listed and/or sold by a real estate firm other than the firm(s) featured on this website. Closed data is not available until the sale of the property is recorded in the MLS. Home sale data is not an appraisal, CMA, competitive or comparative market analysis, or home valuation of any property.
Listings marked with an icon are provided courtesy of the Triangle MLS, Inc. of North Carolina, Internet Data Exchange Database.
This site is monitored for scraping. Any use of listing data obtained from this web site, other than by a consumer looking to purchase real estate, is prohibited.
This data has been updated as of September 27, 2026 12:08 PM UTC
 Canopy MLS® Copyright ©2026 All rights reserved.
