
New Construction - Primary on Main

Address
146 S Branch Drive, Bostic, NC
Price
$ 597,720
Property Attributes
- ID#4401971
- TypeSingle Family
- Listing Status Active
- CountyRUTHERFORD
- CityBostic
- AreaRutherford County
- NeighborhoodFork Mountain
- Zip28018
- Style
- Year Built2026
- Price$ 597,720
- Bedrooms3
- Full Bathrooms3
- Half Bathrooms0
- Sqr Footage2884
- Lot Size4.46 Acres
Data Source:
Canopy MLS
Property Description
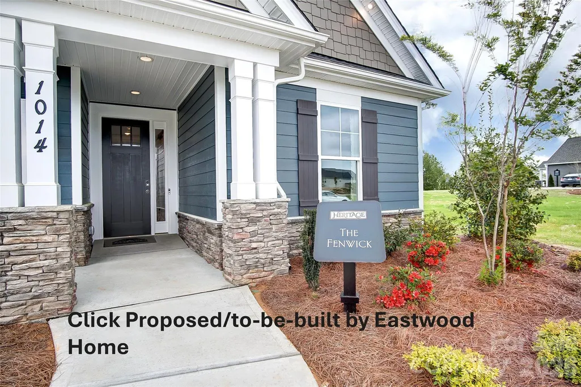
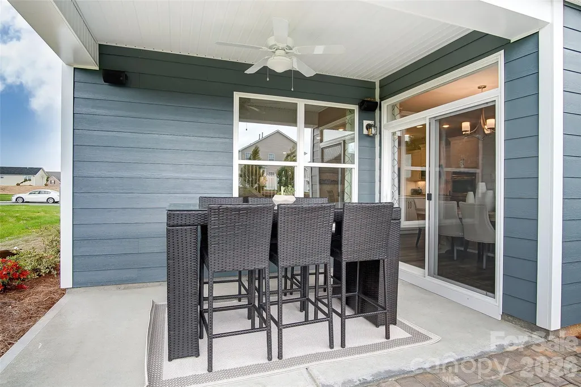
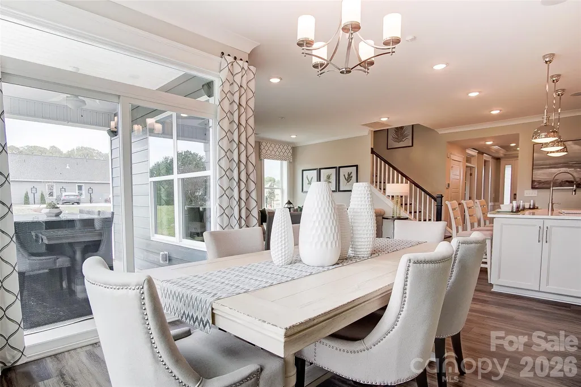
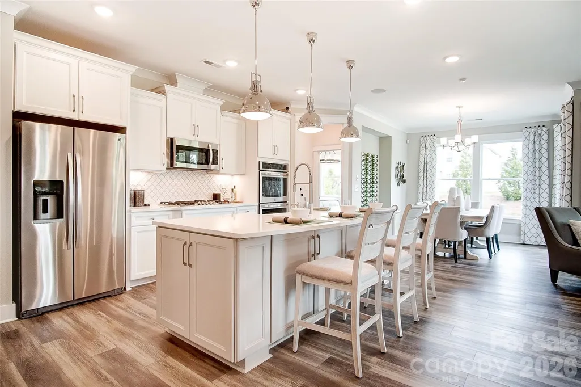
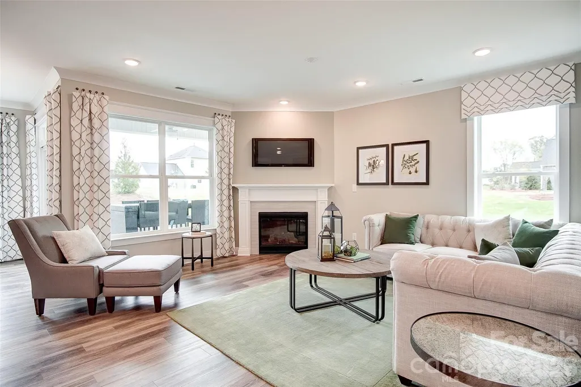
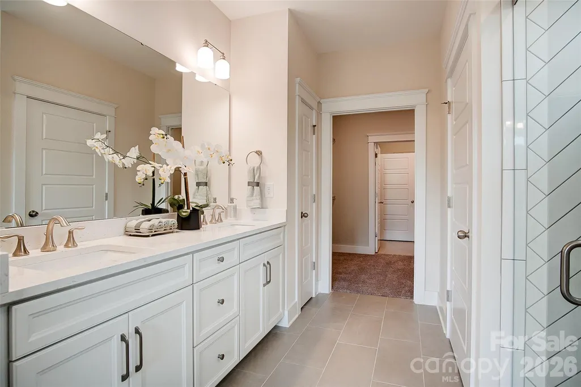
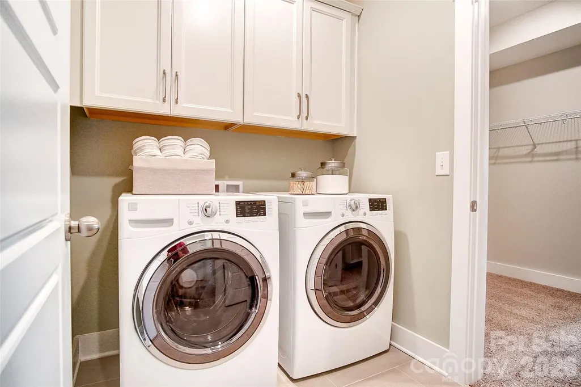
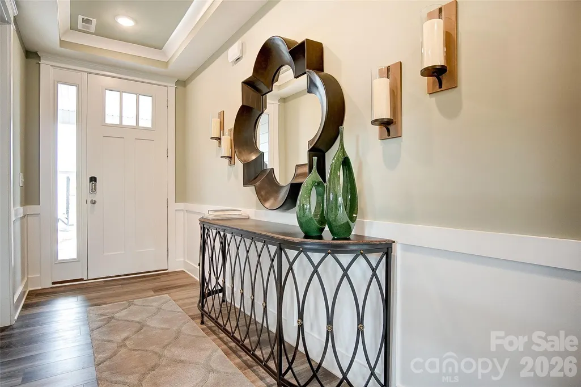
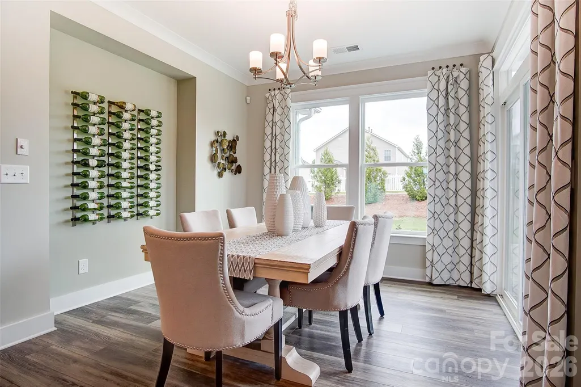
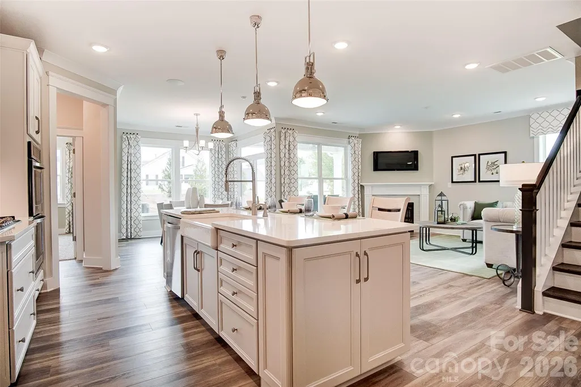
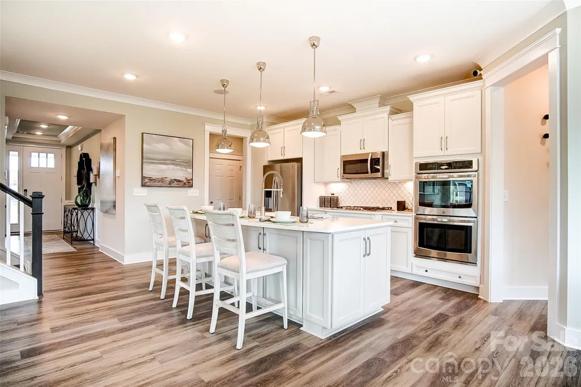
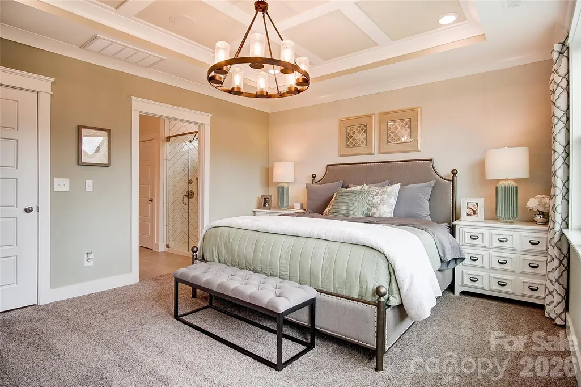
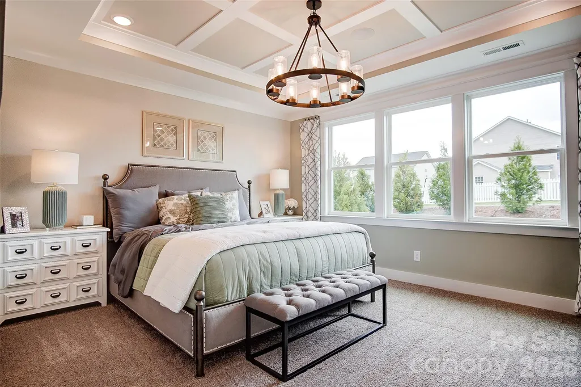
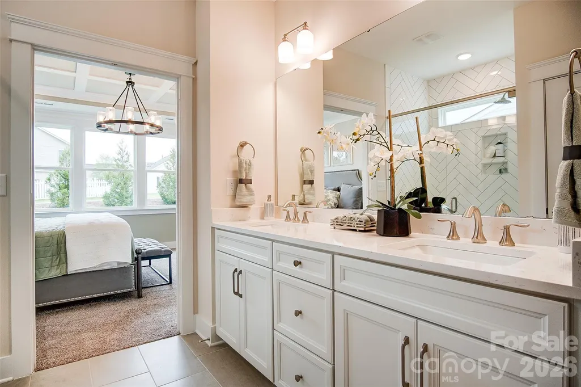
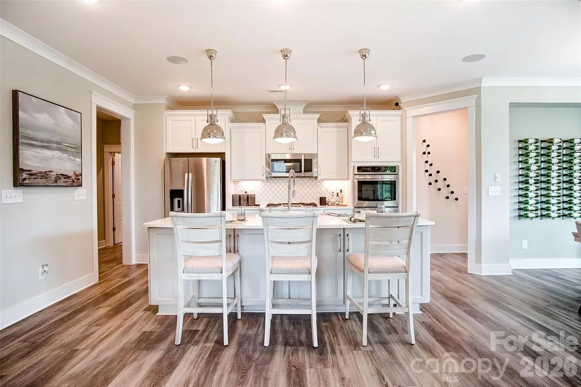
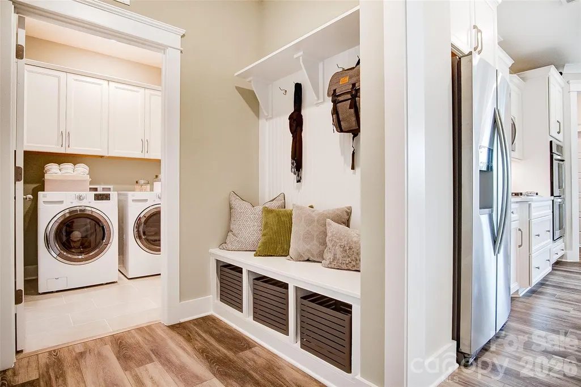
Proposed/to-be-built by Eastwood Homes. The Fenwick is a ranch-style home featuring three bedrooms, two full baths, an open family room, and a spacious kitchen designed for comfortable everyday living and entertaining. The private primary suite is thoughtfully separated from the secondary bedrooms, creating a functional and inviting layout. This particular home is priced to include a finished walkout basement, providing additional living space, flexibility, and storage. The basement features an additional bedroom and full bath, making it ideal for guests, multi-generational living, a home office, or a private retreat. With its convenient single-level design and expanded finished basement, the Fenwick offers the perfect blend of comfort, versatility, and functionality. This home is to-be-built and photos are for representation purposes only. You have the ability to customize the floorplan, or choose another of Eastwood’s home designs to suit your lifestyle! It is understood and agreed that Eastwood Homes Build On Your Lot, LLC shall have a limited license to advertise its services and potential home plans available (on any listed Lot, MLS advertisement, or on any EBOYL marketing or publication source) to supplement Seller’s agent’s listing and sales efforts. The parties agree a separate contract for construction would be required for home construction on any lot. Such limited license does not convey any plan use rights absent a fully executed contract. Other terms as conditions as specified by EBOYL may apply.
| Elementary School | Middle School | High School |
|---|---|---|
| Unspecified Elementary School | Unspecified Middle School | Unspecified High School |
| Price History | |
|---|---|
| 7/9/2026 | Listed $597,720 |
General Features
| Living Area | 2884 |
|---|---|
| Sewer | Septic Needed,Other - See Remarks |
| Heating | Other - See Remarks |
| Cooling | Other - See Remarks |
| Utilities | Electricity Connected |
| Appliances | Other |
| Development Status | Proposed |
| HOA Fee | 200 |
| Construction Materials | Other - See Remarks |
| Year Built | 2026 |
| Levels | One |
| Property Subtype | Single Family Residence |
| Parcel Number | 1643092 |
| Assoc Fee Paid Per | Annually |
| County | Rutherford |
| New Construction | Yes |
| Property Type | Residential |
| HOA | Yes |
| Subdivision Name | Fork Mountain |
| Garage Y/N | No |
| Full Baths | 3 |
| Directions | From Bostic Sunshine HWY,make a turn onto Luckadoo Mountain Road. Then,turn left onto Fire Tower Road and turn left onto Pine Needle Lane. Proceed through the gate (get the code from ShowingTime) and |
| High School | Unspecified |
| City | Bostic |
| Association Name | FORK MOUNTAIN POA |
| Senior Community Y/N | No |
| Lot Size Units | Acres |
| Carport Y/N | No |
| Elementary School | Unspecified |
| Middle/Junior High School | Unspecified |
| Additional Parcels Y/N | No |
| Builder Name | Eastwood Homes |
| Standard Status | Active |
| CAR_HOASubjectTo | Required |
| Construction Type | Site Built |
| Restrictions | Building,Livestock Restriction,Manufactured Home Not Allowed,Square Feet |
| Tax Assessed Value | 27900 |
Interior Features
| Basement | Other |
|---|---|
| Fireplace Features | Other - See Remarks |
| Basement (Y/N) | Yes |
| Fireplace Y/N | No |
| Above Grade Finished Area | 1544 |
| Laundry Features | Other - See Remarks |
| Total Bedrooms | 3 |
| Below Grade Finished Area | 1340 |
| Total Baths | 3 |
| SqFt Main | 1544 |
| Bedroom | 2 |
Exterior Features
| Exterior Amenities | Fire Pit |
|---|---|
| Parking Features | Other - See Remarks |
| Lot Features | Cleared,Corner Lot,Green Area,Hilly,Wooded |
| Water Source | Well Needed,Other - See Remarks |
| Lot Size Area | 4.46 |
| Foundation Details | Other - See Remarks |
| Road Surface Type | Other,Gravel |
| Builder Model | The Fenwick |
| Road Responsibility | Private Maintained Road |
| Main Level Garage YN | No |
Amenities
- Foreclosure
- Views
- Short Sale
- New Construction
- Adult 55+
- Lease To Own
- No HOA Fees
- Furnished
- Primary On Main
- Air Conditioning
- Seller Finance
- Green
- Fixer Upper
- Horse
- Golf
- Fireplace
- Deck
- Garage
- Basement
- Pool
Property vs Single Family Average in 28018
Price
Year Built
Visits
 Copyright 2026 Triangle MLS, Inc. of North Carolina. All rights reserved.
The data relating to real estate for sale on this web site comes in part from the Triangle MLS, Inc. of North Carolina. Real estate listings held by brokerage firms other than Raya Homes are marked with the Broker Reciprocity logo and detailed information about them includes the name of the listing brokers. Brokers make an effort to deliver accurate information, but buyers should independently verify any information on which they will rely in a transaction. The listing broker shall not be responsible for any typographical errors, misinformation, or misprints, and they shall be held totally harmless from any damages arising from reliance upon this data. This data is provided exclusively for consumer's personal, noncommercial use.
Closed (sold) listings may have been listed and/or sold by a real estate firm other than the firm(s) featured on this website. Closed data is not available until the sale of the property is recorded in the MLS. Home sale data is not an appraisal, CMA, competitive or comparative market analysis, or home valuation of any property.
Listings marked with an icon are provided courtesy of the Triangle MLS, Inc. of North Carolina, Internet Data Exchange Database.
This site is monitored for scraping. Any use of listing data obtained from this web site, other than by a consumer looking to purchase real estate, is prohibited.
This data has been updated as of September 26, 2026 11:30 AM UTC
Copyright 2026 Triangle MLS, Inc. of North Carolina. All rights reserved.
The data relating to real estate for sale on this web site comes in part from the Triangle MLS, Inc. of North Carolina. Real estate listings held by brokerage firms other than Raya Homes are marked with the Broker Reciprocity logo and detailed information about them includes the name of the listing brokers. Brokers make an effort to deliver accurate information, but buyers should independently verify any information on which they will rely in a transaction. The listing broker shall not be responsible for any typographical errors, misinformation, or misprints, and they shall be held totally harmless from any damages arising from reliance upon this data. This data is provided exclusively for consumer's personal, noncommercial use.
Closed (sold) listings may have been listed and/or sold by a real estate firm other than the firm(s) featured on this website. Closed data is not available until the sale of the property is recorded in the MLS. Home sale data is not an appraisal, CMA, competitive or comparative market analysis, or home valuation of any property.
Listings marked with an icon are provided courtesy of the Triangle MLS, Inc. of North Carolina, Internet Data Exchange Database.
This site is monitored for scraping. Any use of listing data obtained from this web site, other than by a consumer looking to purchase real estate, is prohibited.
This data has been updated as of September 26, 2026 11:30 AM UTC
 Canopy MLS® Copyright ©2026 All rights reserved.
