
Primary on Main
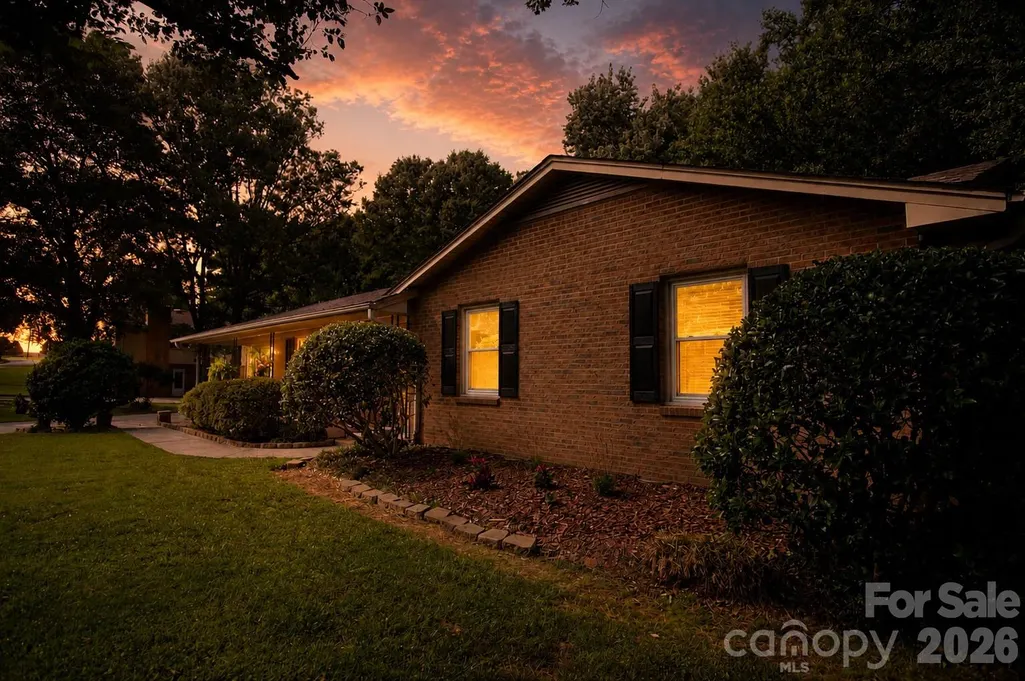
Address
2914 Dresden Drive, Gastonia, NC
Price
$ 364,000
Property Attributes
- ID#4395963
- TypeSingle Family
- Listing Status Active
- CountyGASTON
- CityGastonia
- AreaGaston County
- NeighborhoodNortheast
- Zip28056
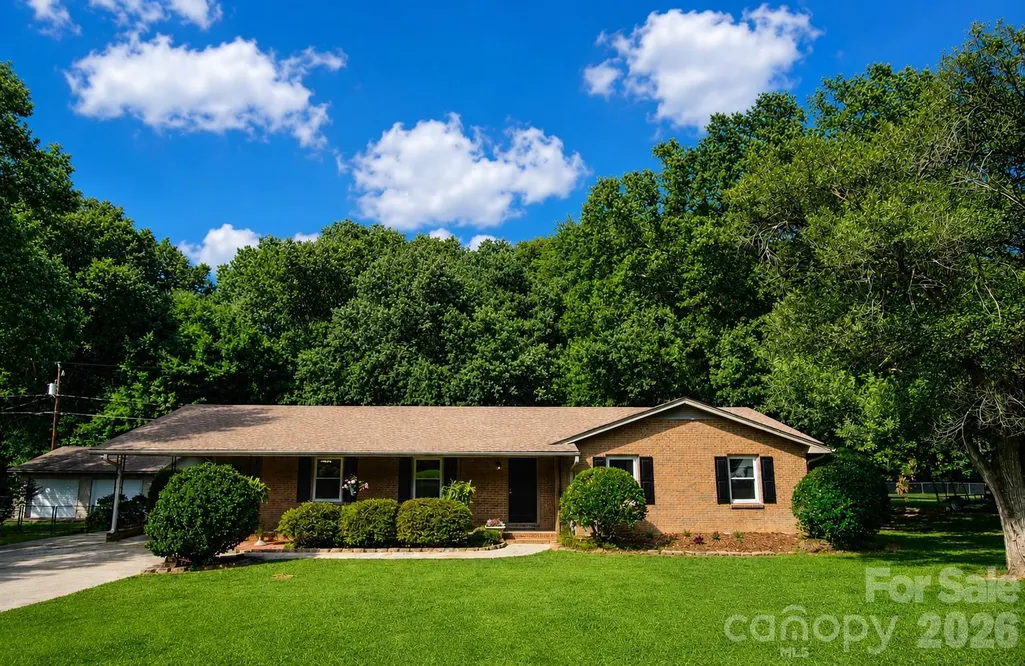
- StyleRanch
- Year Built1976
- Price$ 364,000
- Bedrooms3
- Full Bathrooms2
- Half Bathrooms0
- Sqr Footage1623
- Lot Size0.49 Acres
Data Source:
Canopy MLS
Property Description
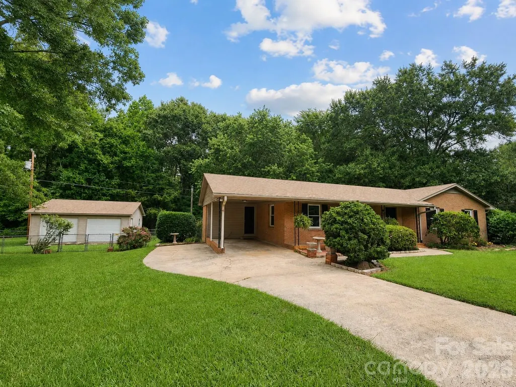
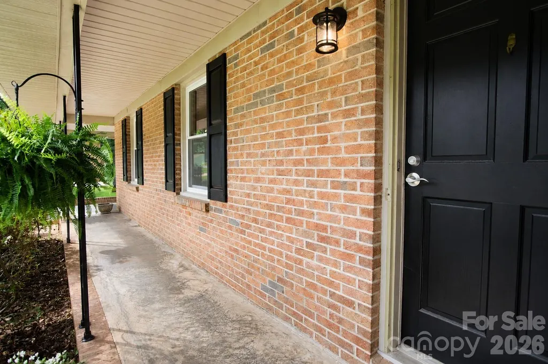
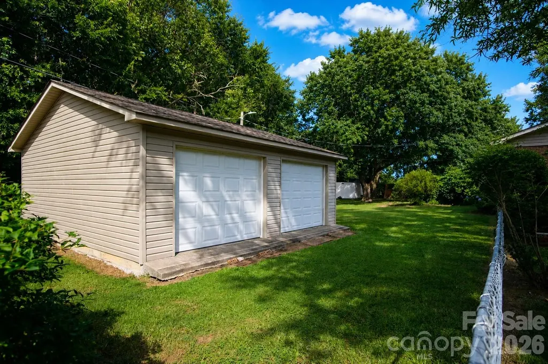
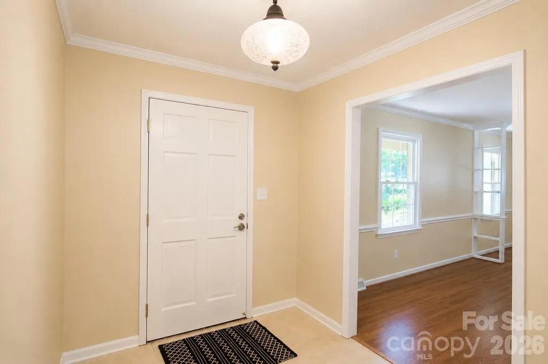
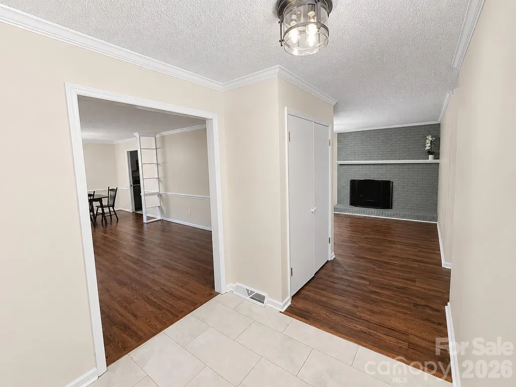
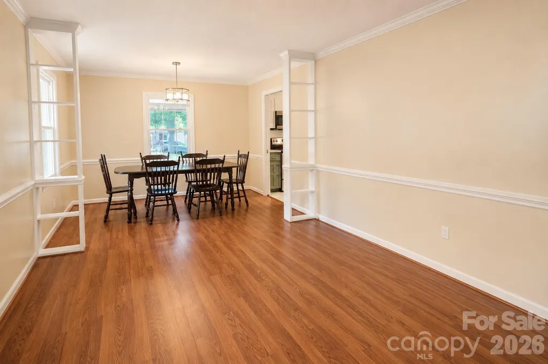
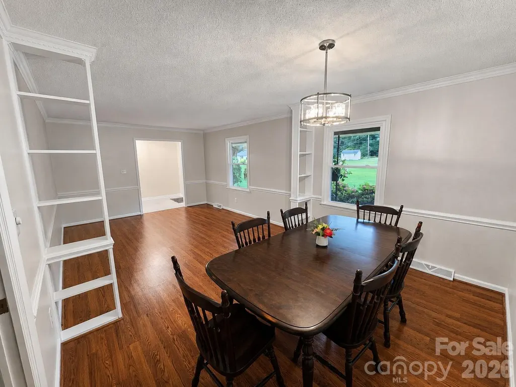
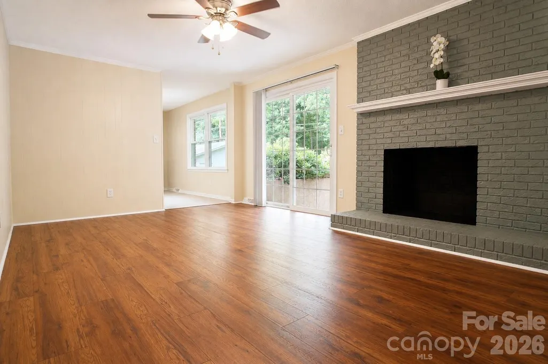
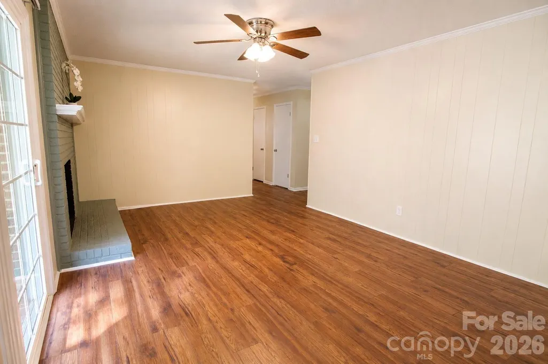
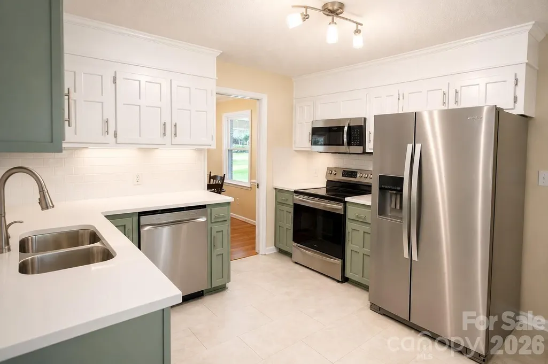
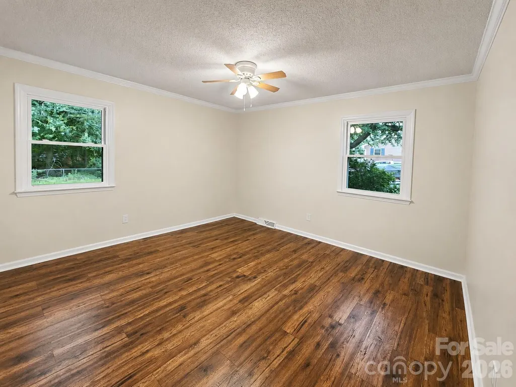
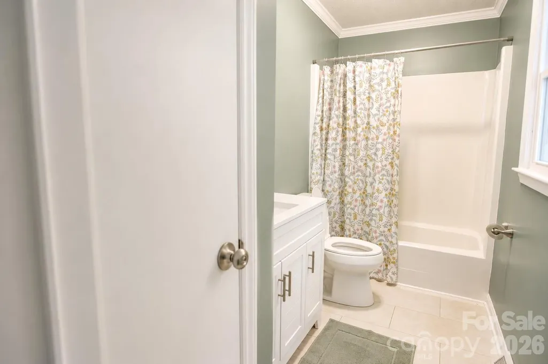
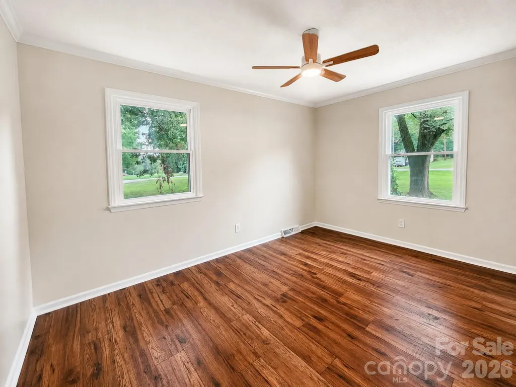
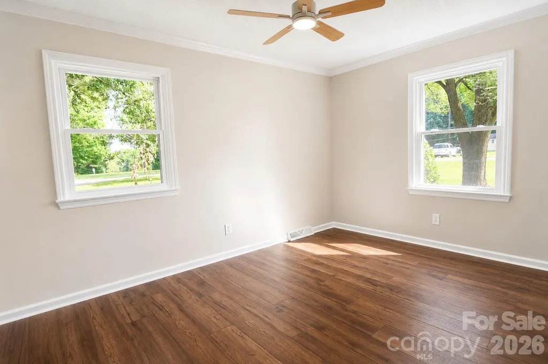
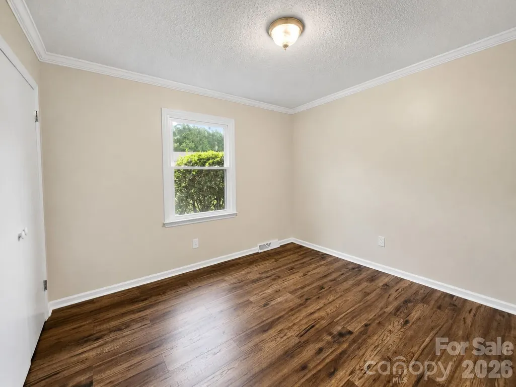
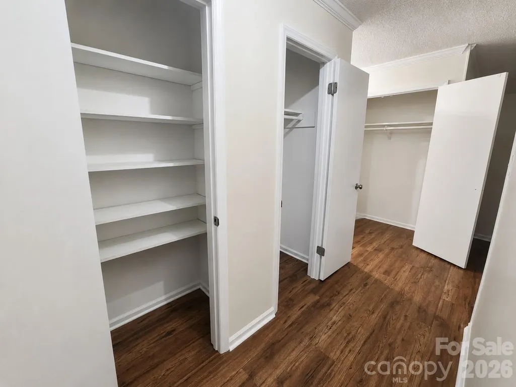
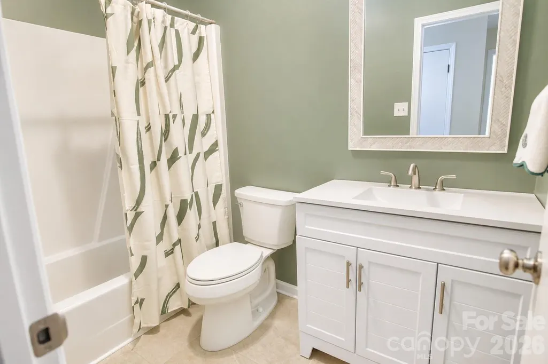
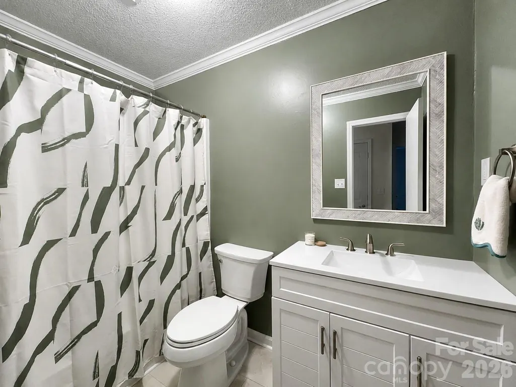
What if you could have the charm and character of a classic brick ranch without inheriting a long list of projects? This beautifully updated home offers the best of both worlds, combining timeless appeal with an impressive list of modern improvements that provide peace of mind for years to come. From the moment you step inside, you'll notice the fresh updates throughout. New flooring, fresh paint, updated lighting and ceiling fans, new countertops, new windows, and even a new dishwasher create a move-in ready experience. Both bathrooms have been refreshed with new toilets and vanities, while the tub and shower surrounds have been professionally resurfaced. Beyond the cosmetic improvements, the owners have invested in the things that truly matter, including a new HVAC system, a French drain, and a crawlspace vapor barrier, making this a home that has been thoughtfully maintained and updated from top to bottom. Inside, the flexible floor plan offers room for everyone to spread out and enjoy. The home features three bedrooms, two full bathrooms, a comfortable living room, a separate den, and a formal dining area that's perfect for gatherings. Outside, you'll find even more to love. A large detached two-car garage provides excellent storage, workshop space, or room for hobbies, while the fenced backyard backs up to wooded acreage, creating a more private and peaceful setting. Whether you're enjoying a quiet morning coffee or spending time with family and pets, the outdoor space feels tucked away from the hustle and bustle. If you've been searching for a home with classic charm, solid construction, and the major updates already completed, this brick ranch is ready to welcome you home.
| Elementary School | Middle School | High School |
|---|---|---|
| W.a. Bess Elementary School | Cramerton Middle School | Forestview High School |
| Price History | |
|---|---|
| 6/23/2026 | Listed $369,000 |
| 8/4/2026 | 2$364,000 |
General Features
| Living Area | 1623 |
|---|---|
| Sewer | Septic Installed |
| Heating | Central |
| Cooling | Central Air |
| Roof | Architectural Shingle |
| Appliances | Dishwasher,Electric Range,Microwave,Refrigerator |
| Development Status | Completed |
| Zoning | R |
| Garage Spaces | 2 |
| Patio/Porch Features | Covered,Front Porch,Patio |
| Architectural Style | Ranch |
| Security Features | Smoke Detector(s) |
| Construction Materials | Brick Full |
| Year Built | 1976 |
| Levels | One |
| Property Subtype | Single Family Residence |
| Parcel Number | 191342 |
| County | Gaston |
| New Construction | No |
| Property Type | Residential |
| HOA | No |
| Subdivision Name | Northeast |
| Garage Y/N | Yes |
| Full Baths | 2 |
| High School | Forestview |
| City | Gastonia |
| Senior Community Y/N | No |
| Lot Size Units | Acres |
| Carport Y/N | No |
| Elementary School | W.A. Bess |
| Middle/Junior High School | Cramerton |
| Additional Parcels Y/N | No |
| Standard Status | Active |
| CAR_HOASubjectTo | None |
| Construction Type | Site Built |
| Tax Assessed Value | 296580 |
| Listing Terms | Cash,Conventional,FHA,USDA Loan,VA Loan |
Interior Features
| Flooring | Tile,Vinyl |
|---|---|
| Fireplace Features | Den |
| Basement (Y/N) | No |
| Fireplace Y/N | Yes |
| Above Grade Finished Area | 1623 |
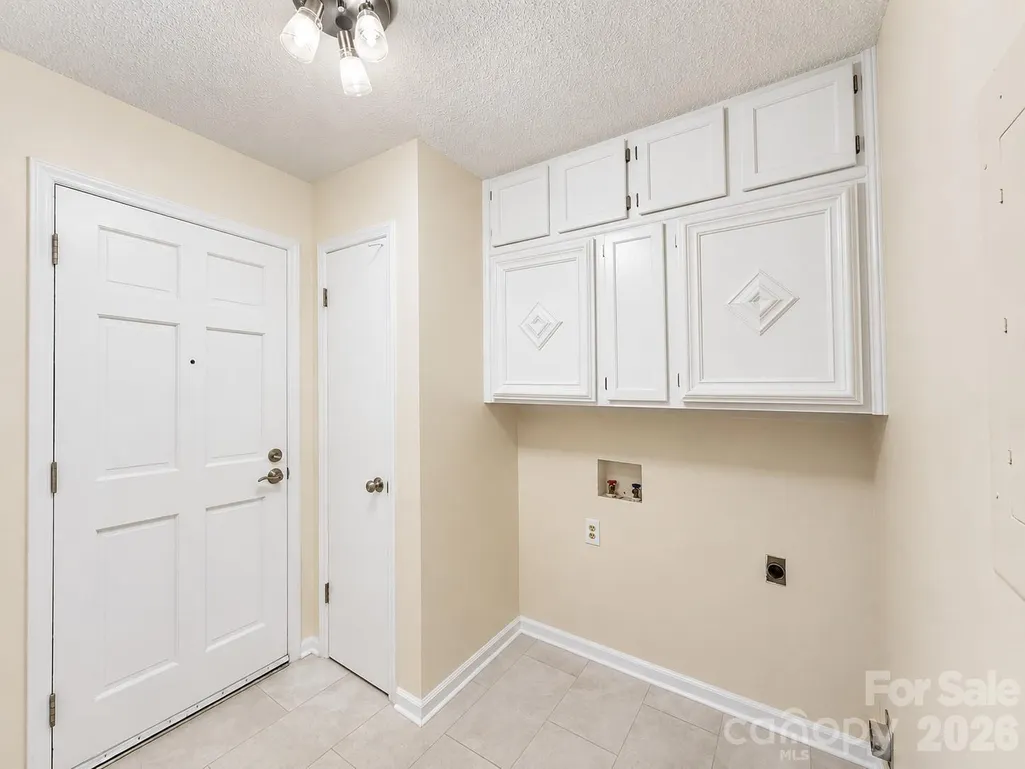
| Laundry Features | Mud Room,Inside,Main Level |
| Total Bedrooms | 3 |
| Total Baths | 2 |
| SqFt Main | 1623 |
| Bedroom | 3 |
Exterior Features
| Fencing | Back Yard |
|---|---|
| Parking Features | Driveway,Detached Garage |
| Water Source | Well |
| Lot Size Area | 0.49 |
| Foundation Details | Crawl Space |
| Road Surface Type | Concrete,Paved |
| Door Features | Pocket Doors,Sliding Doors |
| Road Responsibility | Publicly Maintained Road |
| Main Level Garage YN | Yes |
Amenities
- Foreclosure
- Views
- Short Sale
- New Construction
- Adult 55+
- Lease To Own
- No HOA Fees
- Furnished
- Primary On Main
- Air Conditioning
- Seller Finance
- Green
- Fixer Upper
- Horse
- Golf
- Fireplace
- Deck
- Garage
- Basement
- Pool
Property vs Single Family Average in 28056
Price
Year Built
Visits
 Copyright 2026 Triangle MLS, Inc. of North Carolina. All rights reserved.
The data relating to real estate for sale on this web site comes in part from the Triangle MLS, Inc. of North Carolina. Real estate listings held by brokerage firms other than Raya Homes are marked with the Broker Reciprocity logo and detailed information about them includes the name of the listing brokers. Brokers make an effort to deliver accurate information, but buyers should independently verify any information on which they will rely in a transaction. The listing broker shall not be responsible for any typographical errors, misinformation, or misprints, and they shall be held totally harmless from any damages arising from reliance upon this data. This data is provided exclusively for consumer's personal, noncommercial use.
Closed (sold) listings may have been listed and/or sold by a real estate firm other than the firm(s) featured on this website. Closed data is not available until the sale of the property is recorded in the MLS. Home sale data is not an appraisal, CMA, competitive or comparative market analysis, or home valuation of any property.
Listings marked with an icon are provided courtesy of the Triangle MLS, Inc. of North Carolina, Internet Data Exchange Database.
This site is monitored for scraping. Any use of listing data obtained from this web site, other than by a consumer looking to purchase real estate, is prohibited.
This data has been updated as of September 27, 2026 12:08 PM UTC
Copyright 2026 Triangle MLS, Inc. of North Carolina. All rights reserved.
The data relating to real estate for sale on this web site comes in part from the Triangle MLS, Inc. of North Carolina. Real estate listings held by brokerage firms other than Raya Homes are marked with the Broker Reciprocity logo and detailed information about them includes the name of the listing brokers. Brokers make an effort to deliver accurate information, but buyers should independently verify any information on which they will rely in a transaction. The listing broker shall not be responsible for any typographical errors, misinformation, or misprints, and they shall be held totally harmless from any damages arising from reliance upon this data. This data is provided exclusively for consumer's personal, noncommercial use.
Closed (sold) listings may have been listed and/or sold by a real estate firm other than the firm(s) featured on this website. Closed data is not available until the sale of the property is recorded in the MLS. Home sale data is not an appraisal, CMA, competitive or comparative market analysis, or home valuation of any property.
Listings marked with an icon are provided courtesy of the Triangle MLS, Inc. of North Carolina, Internet Data Exchange Database.
This site is monitored for scraping. Any use of listing data obtained from this web site, other than by a consumer looking to purchase real estate, is prohibited.
This data has been updated as of September 27, 2026 12:08 PM UTC
 Canopy MLS® Copyright ©2026 All rights reserved.
