
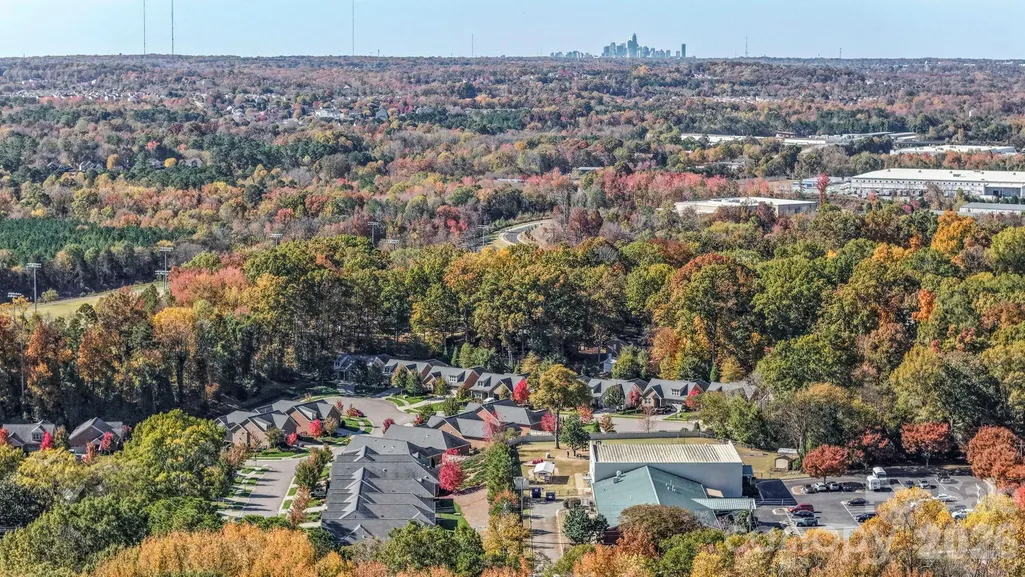
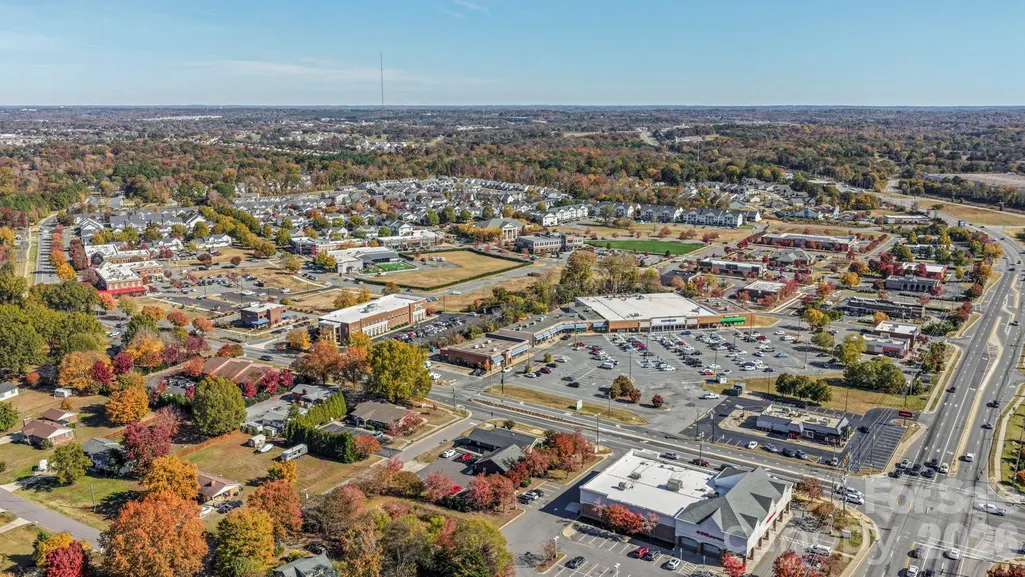
Views - Primary on Main - Adult 55+
Address
4516 Ideal Way, Harrisburg, NC
Price
$ 499,900
Property Attributes
- ID#4379048
- TypeSingle Family
- Listing Status Active
- CountyCABARRUS
- CityHarrisburg
- AreaCabarrus County
- NeighborhoodCourtyards At Harrisburg
- Zip28075
- StyleTransitional
- Year Built2019
- Price$ 499,900
- Bedrooms2
- Full Bathrooms2
- Half Bathrooms0
- Sqr Footage1849
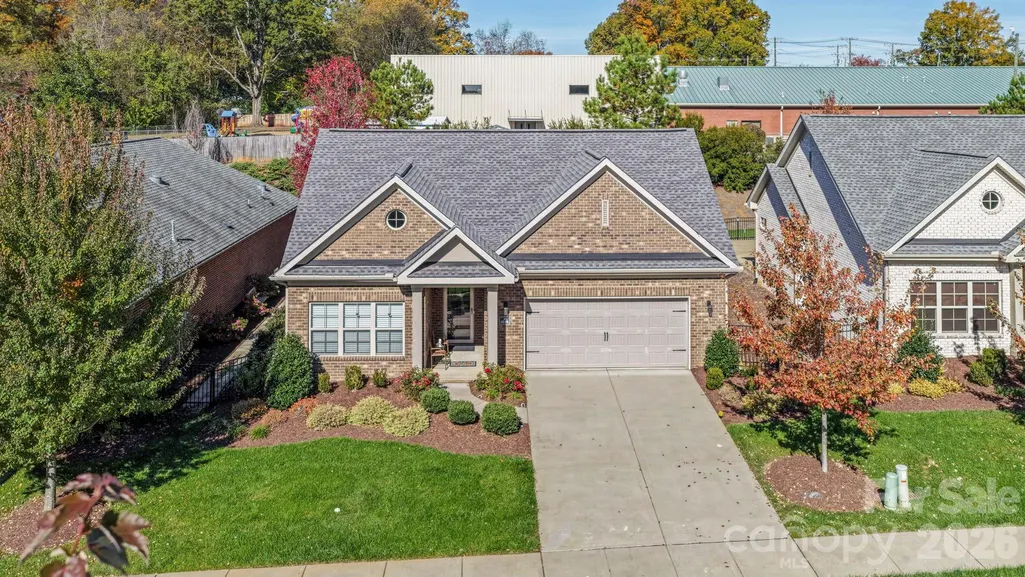
- Lot Size0.19 Acres
Data Source:
Canopy MLS
Property Description
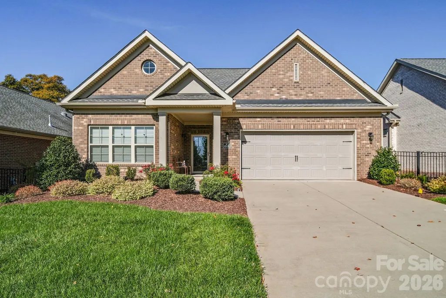
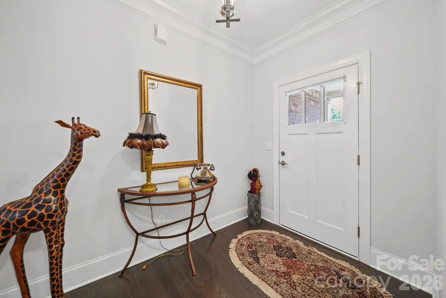
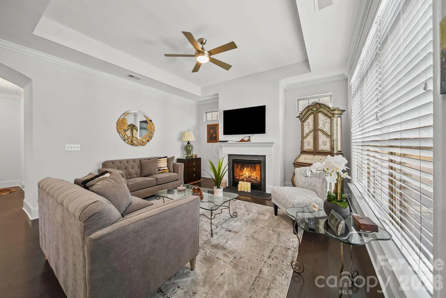
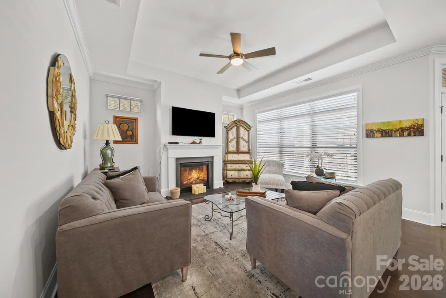
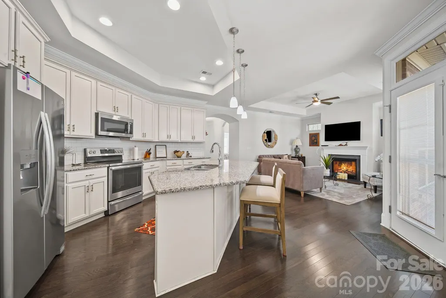
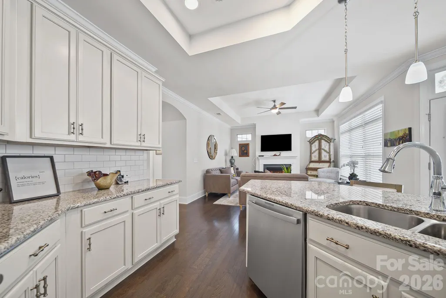
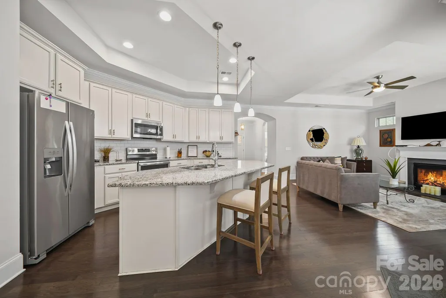
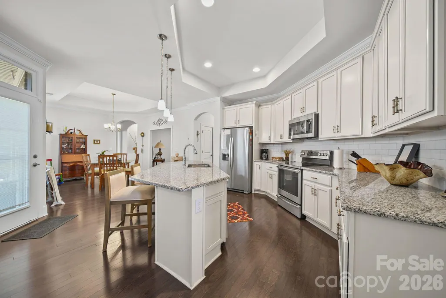
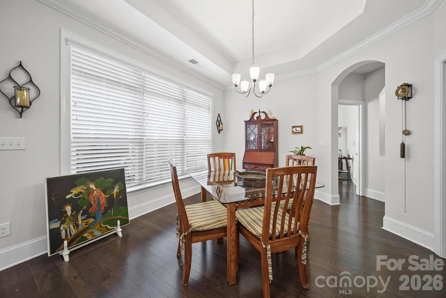
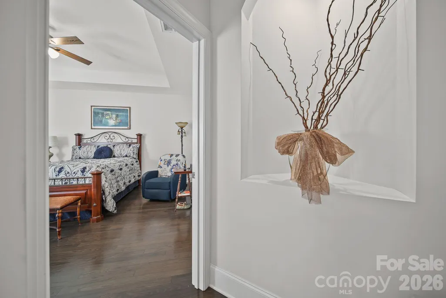
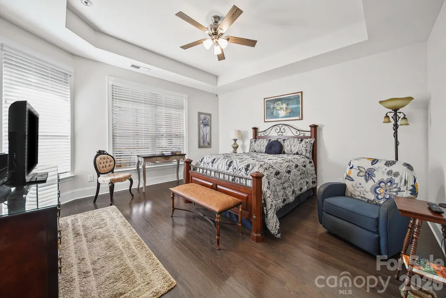
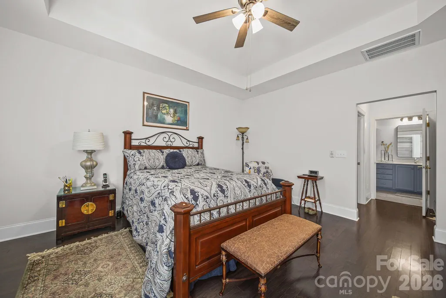
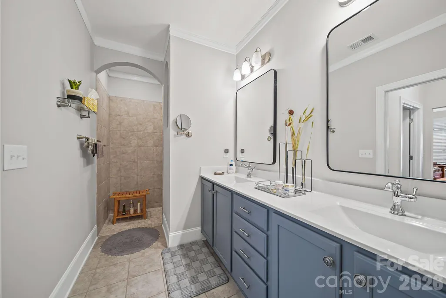
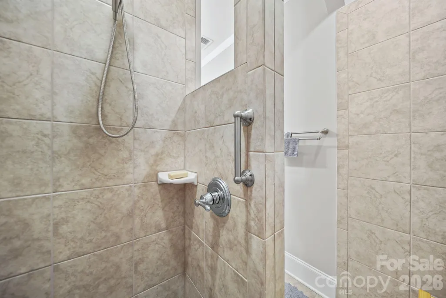
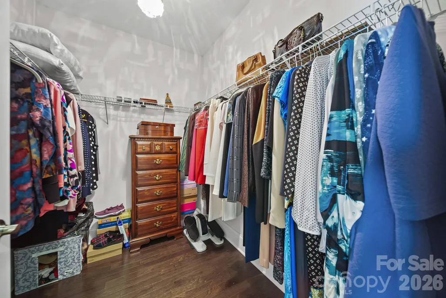
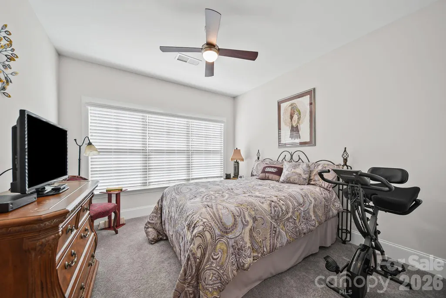
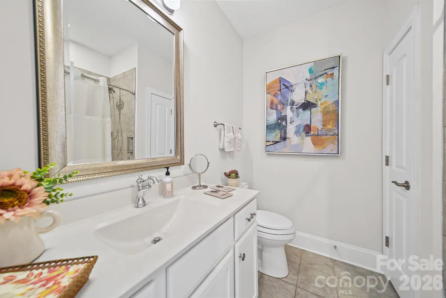
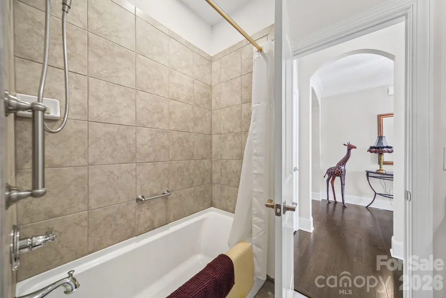
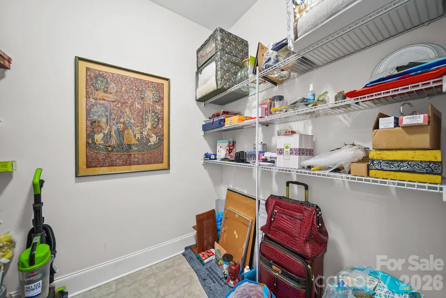
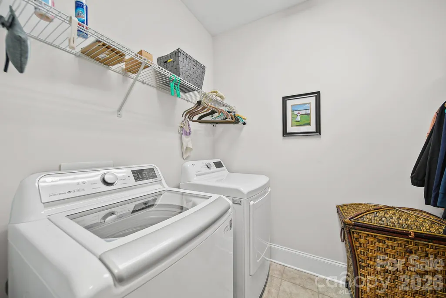
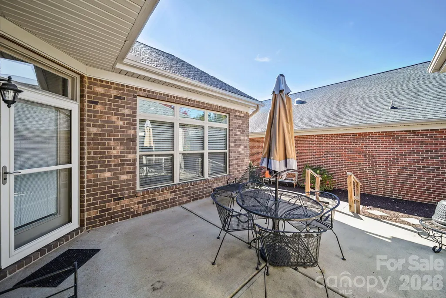
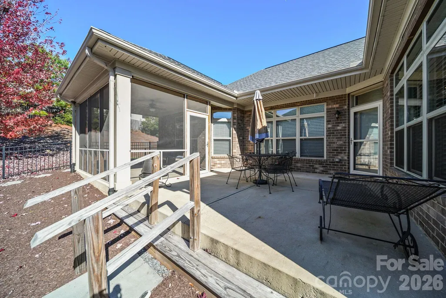
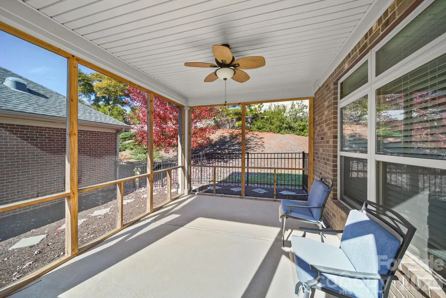
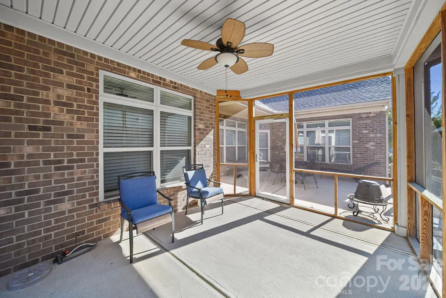
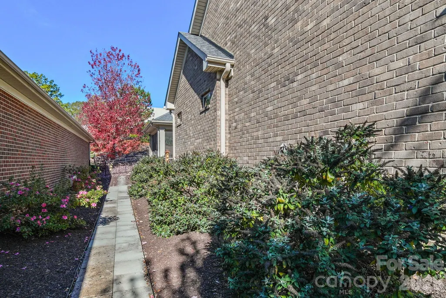
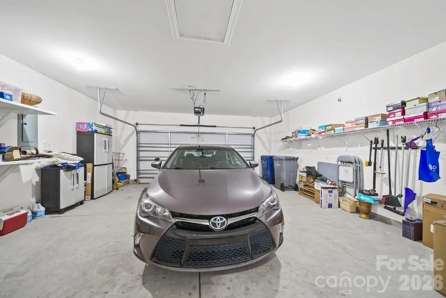
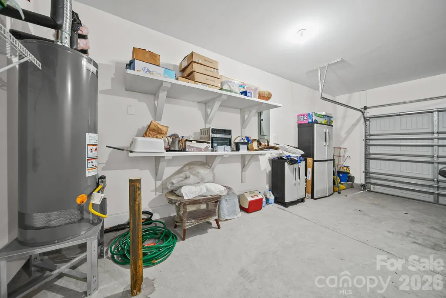
SELLERS WILL ENTERTAIN OFFERS BETWEEN $469,900.00-$499,900.00 OR ABOVE. Great Opportunity to own a well cared for Full Brick Home Situatedin an Age Restricted Community in the Heart of Harrisburg close to all the Desireable Amenities Harrisburg has to offer. This Beautiful Home Features an Open Floor Plan with Main Level Living. The Gorgeous Modern Kitchen Features White Cabinets with Granite Counter Tops and Custom Tile Backsplash. The Large Island has an Eat-In Bar and is Accented with Pendant Lighting. The Kitchen Also Features a Tray Ceiling with Recessed Lighting, Stainless Appliances, and is Open to the Great Room & Dining Area. The Great Room is Adorned with a Cozy Gas Log Fireplace Flanked by Offset Niche Areas ready to Built-Ins or Add the Perfect Furniture Accents. The Tray Ceilings, Custom Fan/Lights, and Beautiful Wood Floors add a Nice Touch. The Dining Area is Open to The kitchen with a Pleasant View of the Patio Area. The Spacious Owners Suite Features Wood Floors,Tray Ceiling with Custom Fan/Light, Large Walk-In Closet, and Nice View of the Screened Porch. The Owners Bath Features a Dual Sink Vanity with Custom Framed Mirrors, Custom Tile Floor with a Large Walk In Shower for Easy Access. The Shower Features Custom Tile Walls and ( No Glass To Clean ) for Easy Maintenance. The Split Bedroom Floor Plan allows Priivacy for Both The Owners Suite and Guest Bedroom. The Guest Full Bathroom is Conveniently Located next to the Guest Bedroom and Foyer Entry. The Back Hallway off Kitchen Leads to a Spacious Laundry Room next to the Huge Walk-In Pantry/Storage Area as you head to The Garage. The Large 2 Car Garage Features Finished and Painted Walls, Built-In Shelving and a Remote Door Opener. The Large Patio off The Kitchen Area Leads to a Spacious Screened Porch with a Ceiling Fan/Light. Enjoy the View of the Nicely Landscaped Side and Rear Yard while Lounging in the Screened Porch. The Exterior Lawn Care is Maintained by the Association, Providing an Easy Living Lifestyle. The Seller is Offering a Home Warranty with an Acceptable Offer to Give the Buyers Peace of Mind to call this Their Home.
| Elementary School | Middle School | High School |
|---|---|---|
| Unspecified Elementary School | Unspecified Middle School | Unspecified High School |
| Price History | |
|---|---|
| 5/7/2026 | Listed $499,900 |
General Features
| Living Area | 1849 |
|---|---|
| Sewer | Public Sewer |
| Heating | Forced Air,Natural Gas |
| Cooling | Central Air |
| Utilities | Cable Available,Electricity Connected,Natural Gas,Wired Internet Available |
| Roof | Architectural Shingle |
| Appliances | Dishwasher,Disposal,Electric Oven,Electric Range,Exhaust Fan,Gas Water Heater,Microwave,Plumbed For Ice Maker,Self Cleaning Oven |
| Development Status | Completed |
| Zoning | RH |
| HOA Fee | 190 |
| Garage Spaces | 2 |
| Architectural Style | Transitional |
| Security Features | Carbon Monoxide Detector(s),Smoke Detector(s) |
| Construction Materials | Brick Full |
| Year Built | 2019 |
| Levels | One |
| Property Subtype | Single Family Residence |
| Parcel Number | 5507-65-3288-0000 |
| Waterfront Features | None |
| Community Features | Fifty Five and Older,Sidewalks,Street Lights |
| Assoc Fee Paid Per | Monthly |
| County | Cabarrus |
| New Construction | No |
| Property Type | Residential |
| HOA | Yes |
| Subdivision Name | Courtyards At Harrisburg |
| Garage Y/N | Yes |
| Other Structures | None |
| Full Baths | 2 |
| High School | Unspecified |
| City | Harrisburg |
| Association Name | CAMS |
| Senior Community Y/N | Yes |
| Open Parking Spaces | 2 |
| Lot Size Units | Acres |
| Carport Y/N | No |
| Elementary School | Unspecified |
| Middle/Junior High School | Unspecified |
| Additional Parcels Y/N | No |
| Standard Status | Active |
| CAR_HOASubjectTo | Required |
| Construction Type | Site Built |
| Restrictions | Architectural Review,Subdivision,Other - See Remarks |
| Tax Assessed Value | 433520 |
| Listing Terms | Cash,Conventional,FHA,VA Loan |
Interior Features
| Interior Amenities | Attic Stairs Pulldown,Breakfast Bar,Entrance Foyer,Kitchen Island,Open Floorplan,Split Bedroom,Storage,Walk-In Closet(s),Walk-In Pantry,Other - See Remarks |
|---|---|
| Fireplace Features | Gas Log,Great Room |
| Basement (Y/N) | No |
| Fireplace Y/N | Yes |
| Above Grade Finished Area | 1849 |
| Laundry Features | Electric Dryer Hookup,Laundry Room,Main Level,Washer Hookup |
| Total Bedrooms | 2 |
| Total Baths | 2 |
| SqFt Main | 1849 |
| SqFt Garage | 515 |
| Bedroom | 2 |
Exterior Features
| Exterior Amenities | Lawn Maintenance |
|---|---|
| Fencing | Fenced |
| Parking Features | Driveway,Attached Garage,Garage Door Opener |
| Lot Features | Level |
| Water Source | City |
| Lot Size Area | 0.19 |
| Foundation Details | Slab |
| Lot Dimensions | 57X147X57X144 |
| Road Surface Type | Concrete,Paved |
| Door Features | Insulated Door(s),Screen Door(s),Storm Door(s) |
| Road Responsibility | Publicly Maintained Road |
| Horse Amenities | None |
| Main Level Garage YN | Yes |
Amenities
- Foreclosure
- Views
- Short Sale
- New Construction
- Adult 55+
- Lease To Own
- No HOA Fees
- Furnished
- Primary On Main
- Air Conditioning
- Seller Finance
- Green
- Fixer Upper
- Horse
- Golf
- Fireplace
- Deck
- Garage
- Basement
- Pool
Property vs Single Family Average in 28075
Price
Year Built
Visits

 Copyright 2026 Triangle MLS, Inc. of North Carolina. All rights reserved.
The data relating to real estate for sale on this web site comes in part from the Triangle MLS, Inc. of North Carolina. Real estate listings held by brokerage firms other than Raya Homes are marked with the Broker Reciprocity logo and detailed information about them includes the name of the listing brokers. Brokers make an effort to deliver accurate information, but buyers should independently verify any information on which they will rely in a transaction. The listing broker shall not be responsible for any typographical errors, misinformation, or misprints, and they shall be held totally harmless from any damages arising from reliance upon this data. This data is provided exclusively for consumer's personal, noncommercial use.
Closed (sold) listings may have been listed and/or sold by a real estate firm other than the firm(s) featured on this website. Closed data is not available until the sale of the property is recorded in the MLS. Home sale data is not an appraisal, CMA, competitive or comparative market analysis, or home valuation of any property.
Listings marked with an icon are provided courtesy of the Triangle MLS, Inc. of North Carolina, Internet Data Exchange Database.
This site is monitored for scraping. Any use of listing data obtained from this web site, other than by a consumer looking to purchase real estate, is prohibited.
This data has been updated as of September 27, 2026 12:08 PM UTC
Copyright 2026 Triangle MLS, Inc. of North Carolina. All rights reserved.
The data relating to real estate for sale on this web site comes in part from the Triangle MLS, Inc. of North Carolina. Real estate listings held by brokerage firms other than Raya Homes are marked with the Broker Reciprocity logo and detailed information about them includes the name of the listing brokers. Brokers make an effort to deliver accurate information, but buyers should independently verify any information on which they will rely in a transaction. The listing broker shall not be responsible for any typographical errors, misinformation, or misprints, and they shall be held totally harmless from any damages arising from reliance upon this data. This data is provided exclusively for consumer's personal, noncommercial use.
Closed (sold) listings may have been listed and/or sold by a real estate firm other than the firm(s) featured on this website. Closed data is not available until the sale of the property is recorded in the MLS. Home sale data is not an appraisal, CMA, competitive or comparative market analysis, or home valuation of any property.
Listings marked with an icon are provided courtesy of the Triangle MLS, Inc. of North Carolina, Internet Data Exchange Database.
This site is monitored for scraping. Any use of listing data obtained from this web site, other than by a consumer looking to purchase real estate, is prohibited.
This data has been updated as of September 27, 2026 12:08 PM UTC
