
Open House Sat, Sep 26th 11:00 AM - 05:00 PM - New Construction - Eco Friendly






Address
357 Roxanna Lane # 72, York, SC
Price
$ 324,190
Property Attributes
- ID#4369870
- TypeSingle Family
- Listing Status Active
- CountyYORK
- CityYork
- AreaYork County
- NeighborhoodBellina
- Zip29745
- StyleTraditional
- Year Built2026
- Price$ 324,190
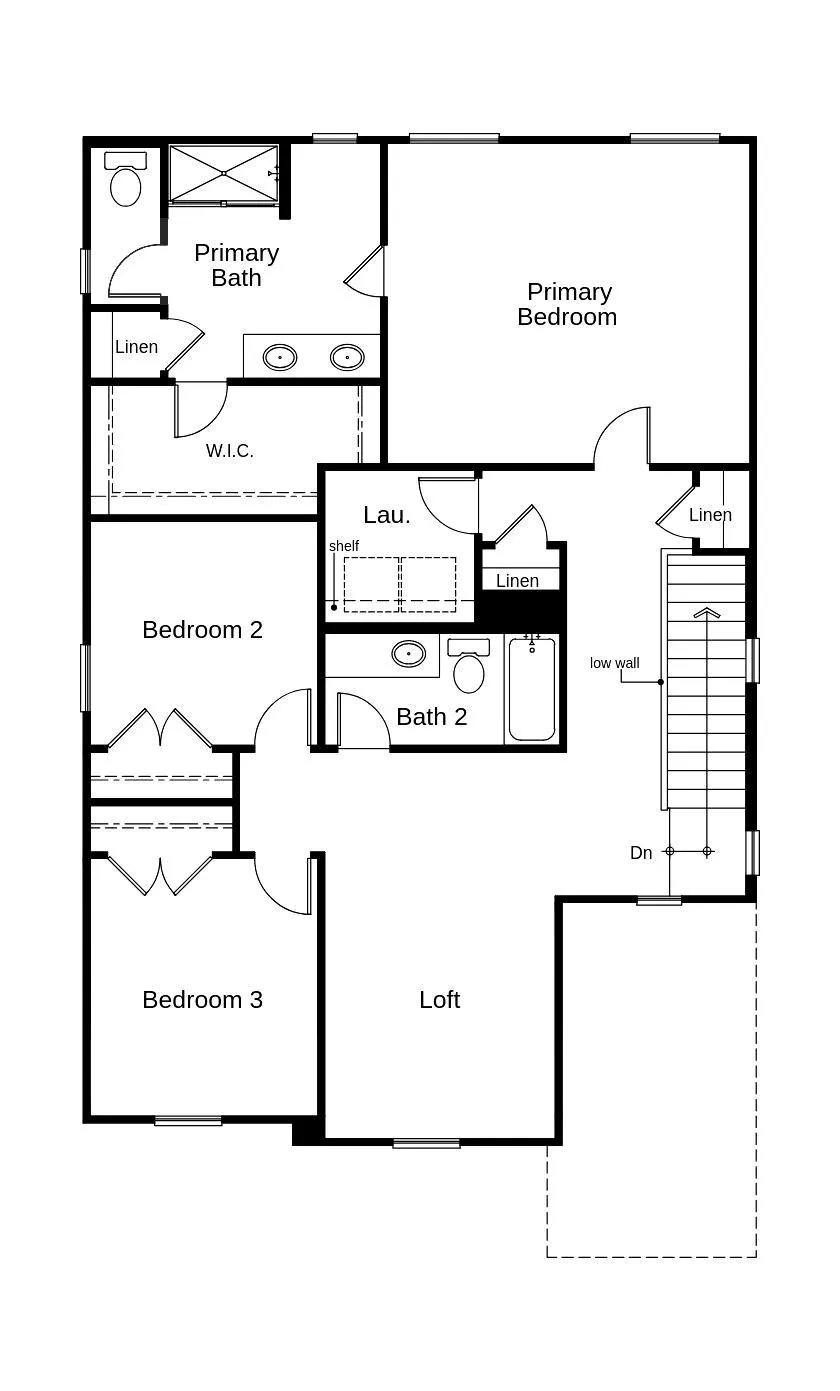
- Bedrooms3
- Full Bathrooms2
- Half Bathrooms1
- Sqr Footage2074
- Lot Size0.11 Acres
Data Source:
Canopy MLS
Property Description
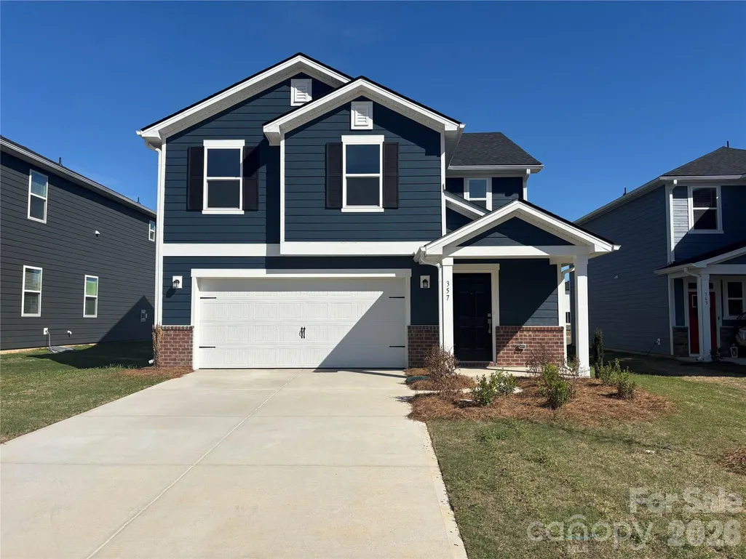
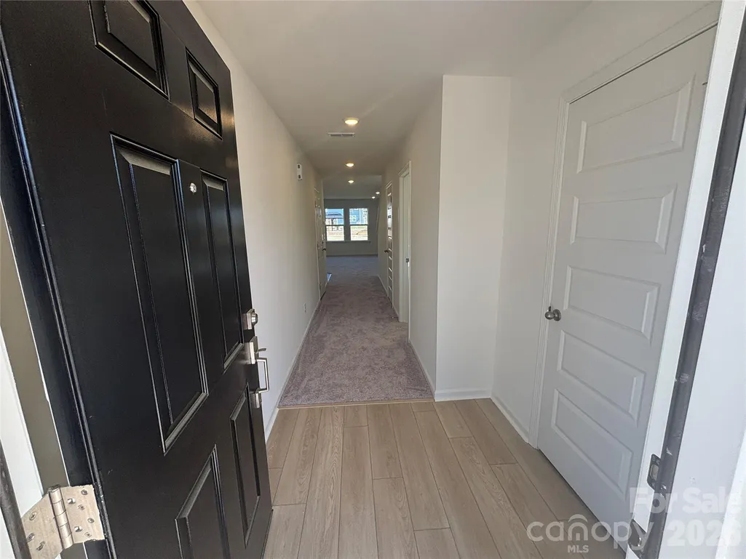
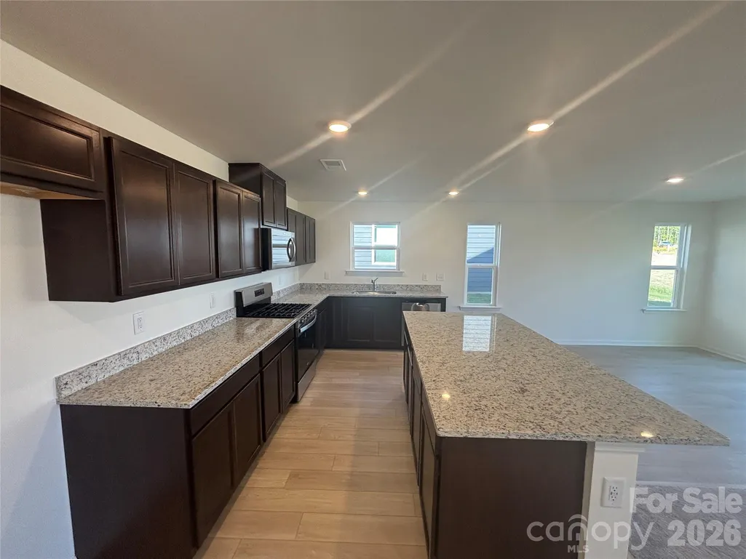
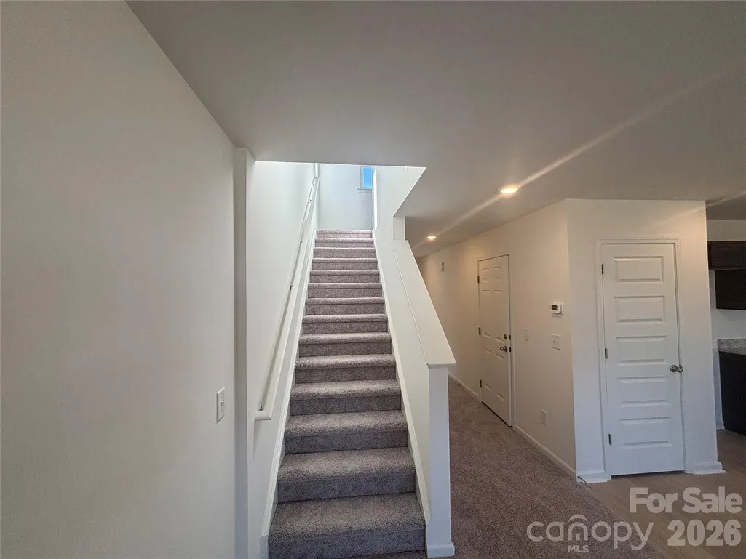
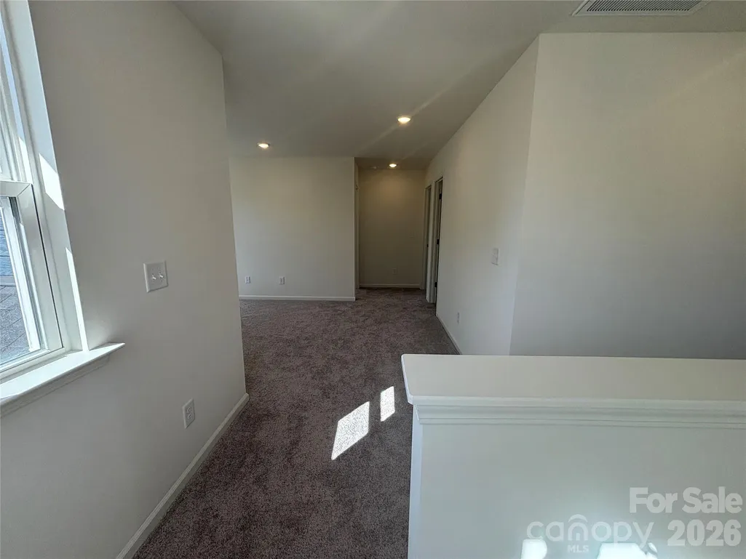
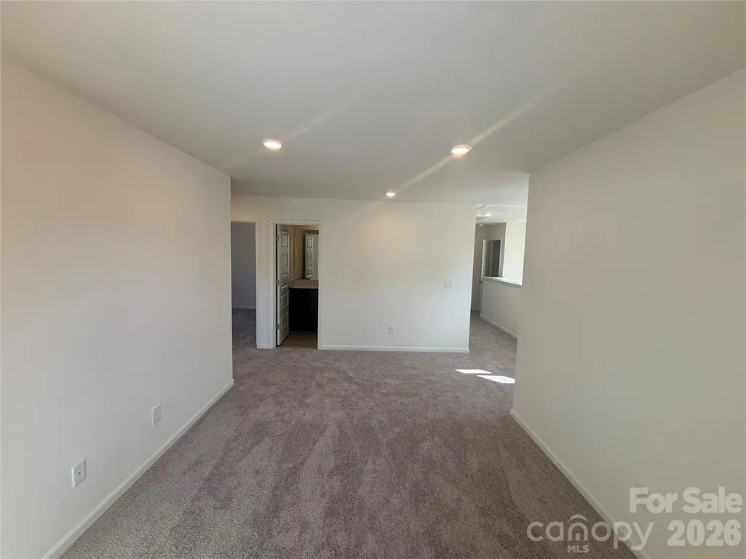
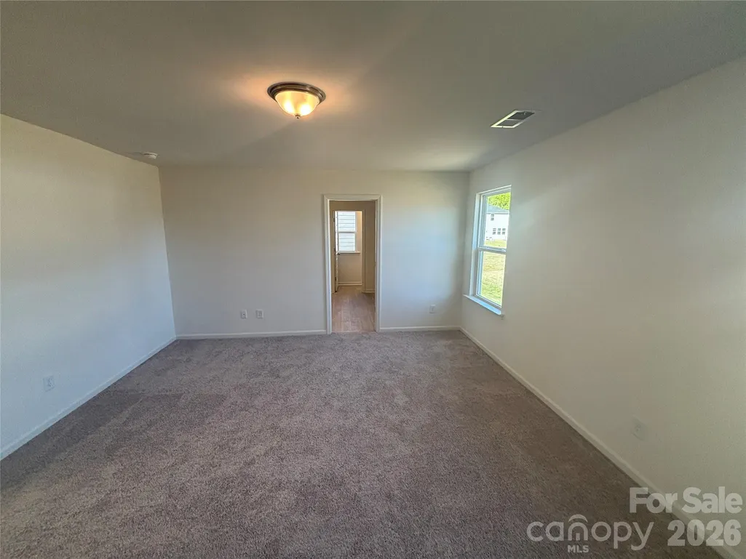
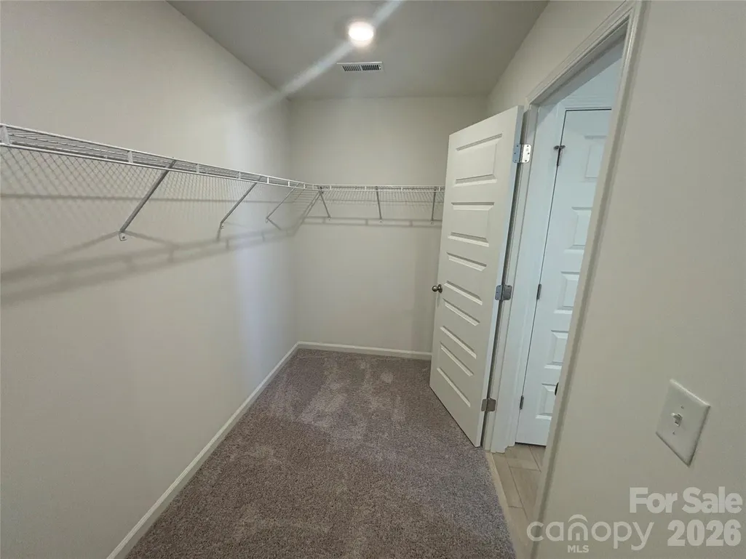
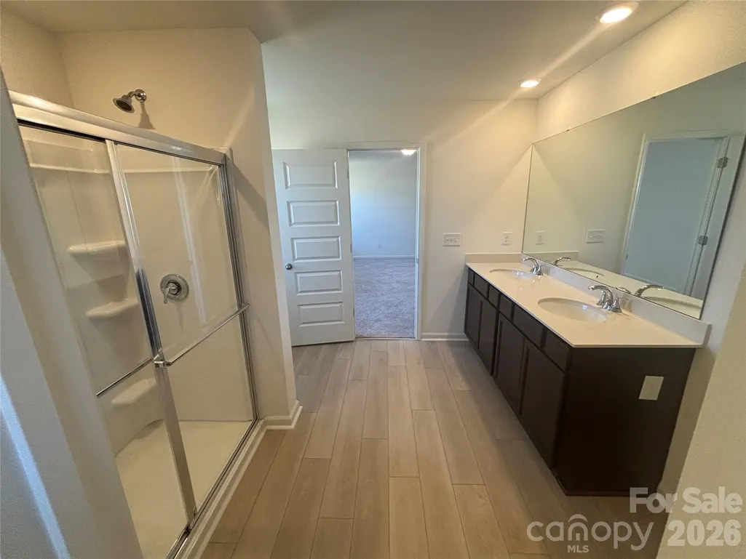
Available now! This welcoming two-story, Energy Star Certified home offers 3 bedrooms, 2.5 bathrooms, and a flexible loft ideal for a home office or additional living space. The thoughtfully designed open-concept layout connects the living, dining, and kitchen areas, perfect for everyday living and entertaining. The kitchen is equipped with a gas range, an optional island, and ample counter space for cooking and preparing meals. Upstairs, the generous primary suite features dual vanities and a spacious walk-in shower, creating a private getaway. Modern finishes and intentional design details enhance both style and functionality throughout the home. Enjoy access to community green spaces and a shared garden complete with a picturesque gazebo. Located within the highly regarded York School District, this neighborhood provides an excellent setting for all lifestyles. Nearby outdoor recreation and local farms offer endless opportunities for weekend enjoyment and fresh seasonal produce. Take advantage of South Carolina and York County’s low taxes while remaining close to the charming towns of Clover, York, and Rock Hill. Experience the perfect blend of peaceful living and everyday convenience.
| Elementary School | Middle School | High School |
|---|---|---|
| Hunter Street Elementary School | Unspecified Middle School | York Comprehensive High School |
| Price History | |
|---|---|
| 4/15/2026 | Listed $332,190 |
| 5/16/2026 | 3$324,190 |
General Features
| Living Area | 2074 |
|---|---|
| Sewer | Public Sewer |
| Heating | ENERGY STAR Qualified Equipment |
| Cooling | ENERGY STAR Qualified Equipment |
| Roof | Architectural Shingle |
| Appliances | Disposal,ENERGY STAR Qualified Dishwasher,Gas Range,Microwave,Refrigerator,Tankless Water Heater,Washer/Dryer |
| Development Status | Completed |
| HOA Fee | 250 |
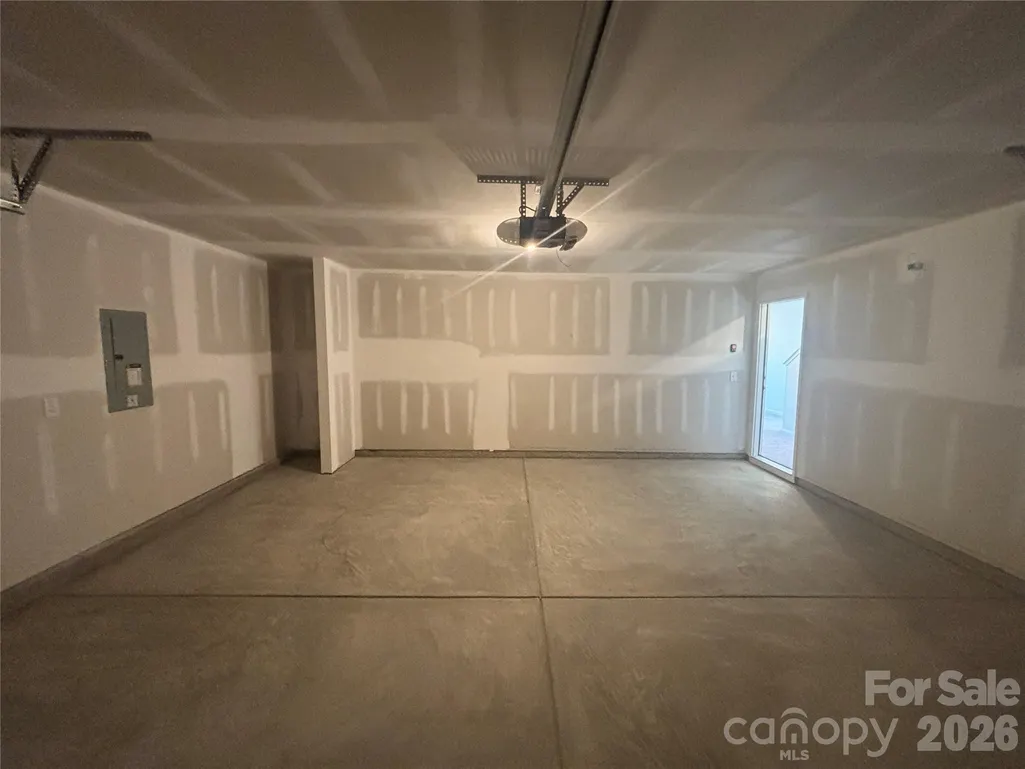
| Garage Spaces | 2 |
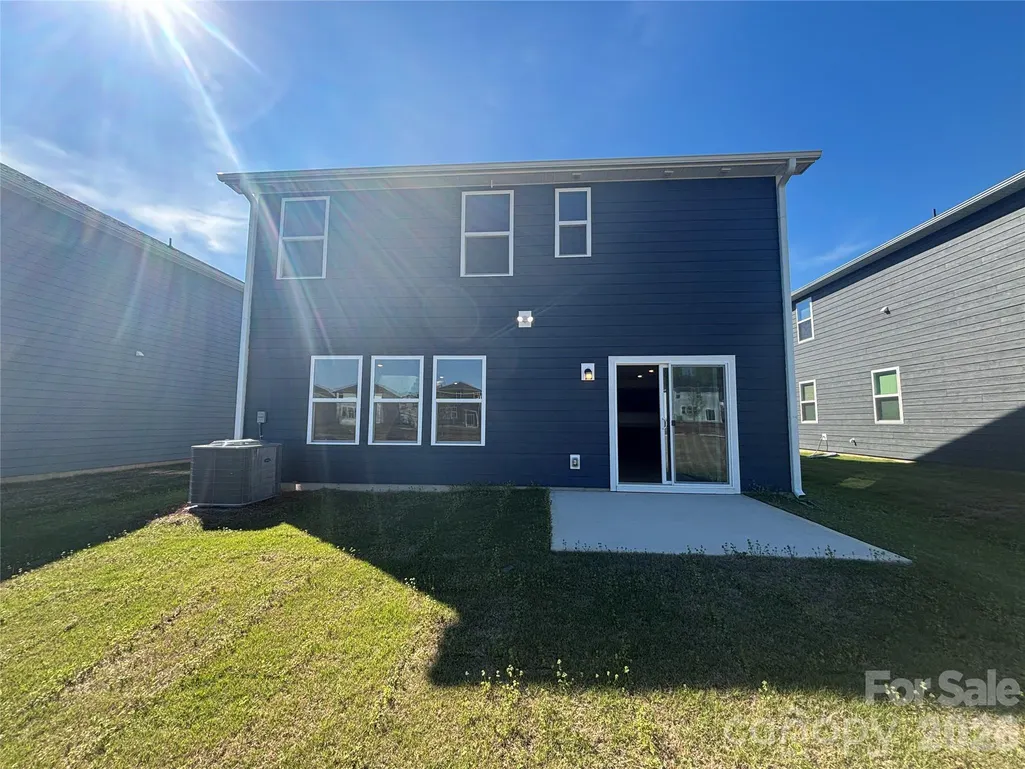
| Patio/Porch Features | Patio |
| Architectural Style | Traditional |
| Construction Materials | Brick Partial,Fiber Cement |
| Year Built | 2026 |
| Levels | Two |
| Unit Number | 72 |
| Property Subtype | Single Family Residence |
| Parcel Number | 0701601640 |
| Assoc Fee Paid Per | Quarterly |
| County | York |
| New Construction | Yes |
| Property Type | Residential |
| HOA | Yes |
| Subdivision Name | Bellina |
| Garage Y/N | Yes |
| Full Baths | 2 |
| High School | York Comprehensive |
| City | York |
| Association Name | Cusick |
| Senior Community Y/N | No |
| Lot Size Units | Acres |
| Carport Y/N | No |
| Elementary School | Hunter Street |
| Middle/Junior High School | Unspecified |
| Additional Parcels Y/N | No |
| Builder Name | KB Home |
| Standard Status | Active |
| CAR_HOASubjectTo | Required |
| Construction Type | Site Built |
| Tax Assessed Value | 324190 |
| Listing Terms | Cash,Conventional,FHA,VA Loan |
Interior Features
| Interior Amenities | Attic Stairs Pulldown |
|---|---|
| Flooring | Carpet,Vinyl |
| Basement (Y/N) | No |
| Fireplace Y/N | No |
| Above Grade Finished Area | 2074 |
| Half Baths | 1 |
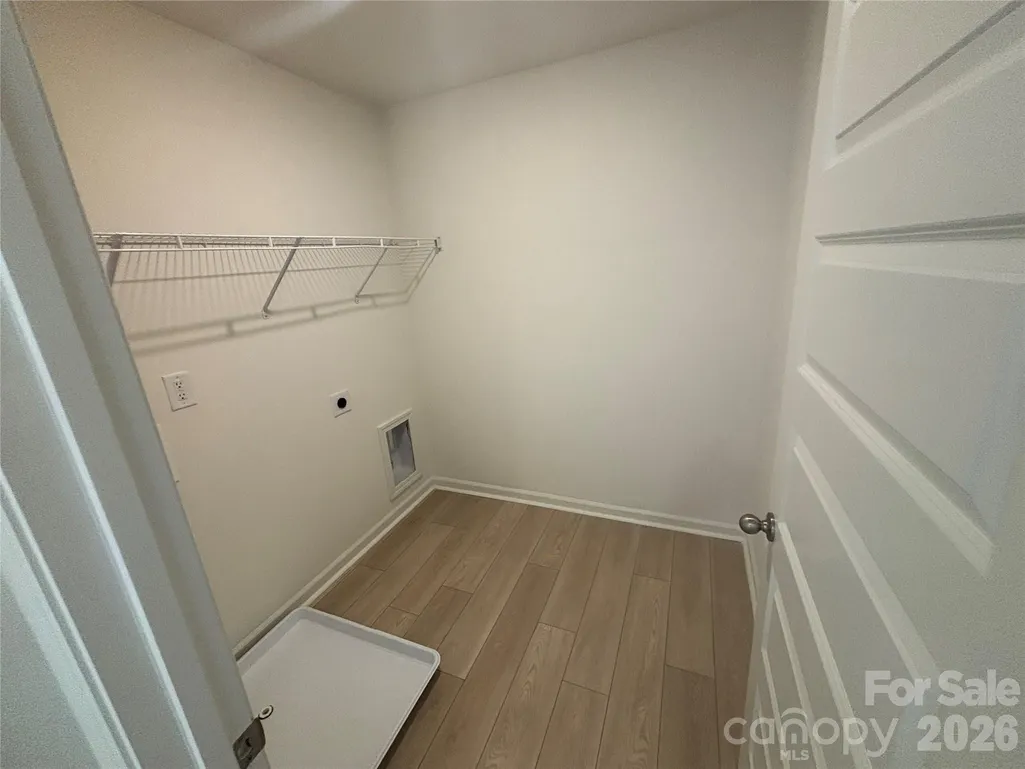
| Laundry Features | Upper Level |
| Total Bedrooms | 3 |
| Total Baths | 3 |
| SqFt Main | 889 |
| SqFt Garage | 431 |
| SqFt Upper | 1185 |
Exterior Features
| Parking Features | Driveway,Attached Garage,Garage Door Opener |
|---|---|
| Water Source | City |
| Lot Size Area | 0.11 |
| Foundation Details | Slab |
| Road Surface Type | Concrete,Paved |
| Builder Model | 2074 |
| Road Responsibility | Dedicated to Public Use Pending Acceptance |
| Main Level Garage YN | Yes |
Amenities
- Foreclosure
- Views
- Short Sale
- New Construction
- Adult 55+
- Lease To Own
- No HOA Fees
- Furnished
- Primary On Main
- Air Conditioning
- Seller Finance
- Green
- Fixer Upper
- Horse
- Golf
- Fireplace
- Deck
- Garage
- Basement
- Pool
Property vs Single Family Average in 29745
Price
Year Built
Visits

 Copyright 2026 Triangle MLS, Inc. of North Carolina. All rights reserved.
The data relating to real estate for sale on this web site comes in part from the Triangle MLS, Inc. of North Carolina. Real estate listings held by brokerage firms other than Raya Homes are marked with the Broker Reciprocity logo and detailed information about them includes the name of the listing brokers. Brokers make an effort to deliver accurate information, but buyers should independently verify any information on which they will rely in a transaction. The listing broker shall not be responsible for any typographical errors, misinformation, or misprints, and they shall be held totally harmless from any damages arising from reliance upon this data. This data is provided exclusively for consumer's personal, noncommercial use.
Closed (sold) listings may have been listed and/or sold by a real estate firm other than the firm(s) featured on this website. Closed data is not available until the sale of the property is recorded in the MLS. Home sale data is not an appraisal, CMA, competitive or comparative market analysis, or home valuation of any property.
Listings marked with an icon are provided courtesy of the Triangle MLS, Inc. of North Carolina, Internet Data Exchange Database.
This site is monitored for scraping. Any use of listing data obtained from this web site, other than by a consumer looking to purchase real estate, is prohibited.
This data has been updated as of September 26, 2026 11:30 AM UTC
Copyright 2026 Triangle MLS, Inc. of North Carolina. All rights reserved.
The data relating to real estate for sale on this web site comes in part from the Triangle MLS, Inc. of North Carolina. Real estate listings held by brokerage firms other than Raya Homes are marked with the Broker Reciprocity logo and detailed information about them includes the name of the listing brokers. Brokers make an effort to deliver accurate information, but buyers should independently verify any information on which they will rely in a transaction. The listing broker shall not be responsible for any typographical errors, misinformation, or misprints, and they shall be held totally harmless from any damages arising from reliance upon this data. This data is provided exclusively for consumer's personal, noncommercial use.
Closed (sold) listings may have been listed and/or sold by a real estate firm other than the firm(s) featured on this website. Closed data is not available until the sale of the property is recorded in the MLS. Home sale data is not an appraisal, CMA, competitive or comparative market analysis, or home valuation of any property.
Listings marked with an icon are provided courtesy of the Triangle MLS, Inc. of North Carolina, Internet Data Exchange Database.
This site is monitored for scraping. Any use of listing data obtained from this web site, other than by a consumer looking to purchase real estate, is prohibited.
This data has been updated as of September 26, 2026 11:30 AM UTC
