
Views - Primary on Main
Address
410 Forest Lake Road, Brevard, NC
Price
$ 990,000
Property Attributes
- ID#4364087
- TypeSingle Family
- Listing Status Active
- CountyTRANSYLVANIA
- CityBrevard
- AreaTransylvania County
- NeighborhoodForest Lake Estates
- Zip28712
- StyleCape Cod
- Year Built2008
- Price$ 990,000
- Bedrooms3
- Full Bathrooms2
- Half Bathrooms2
- Sqr Footage2037
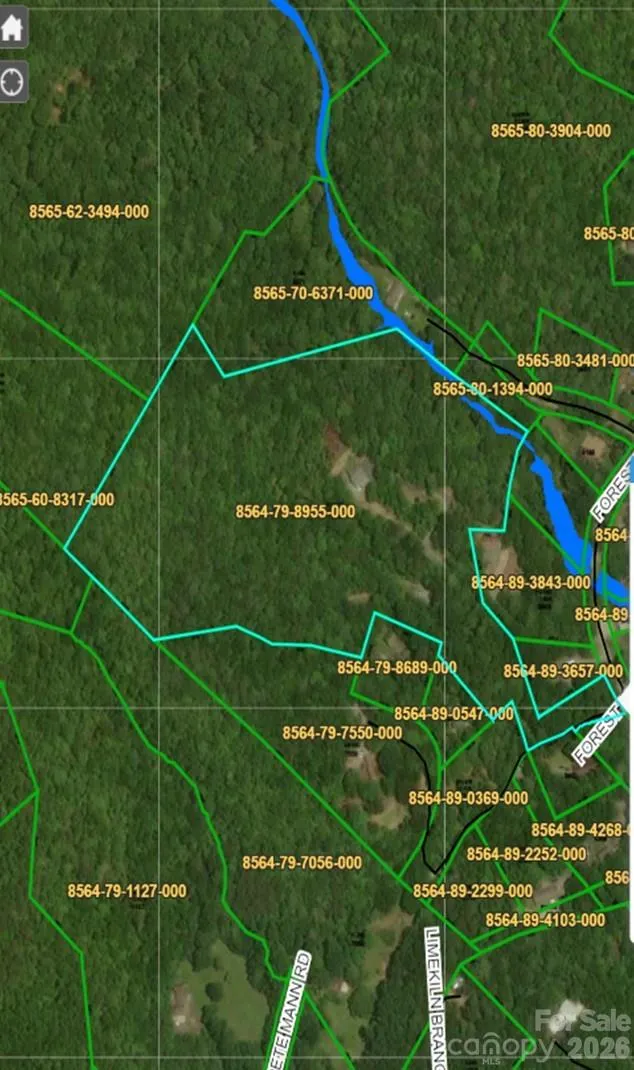
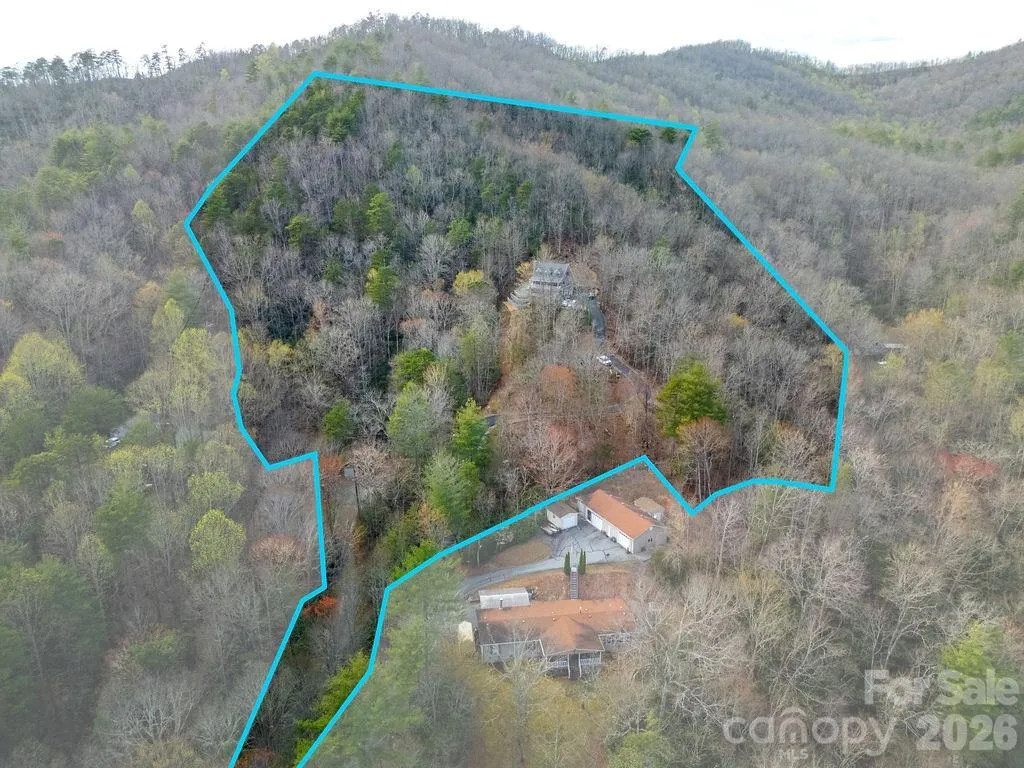
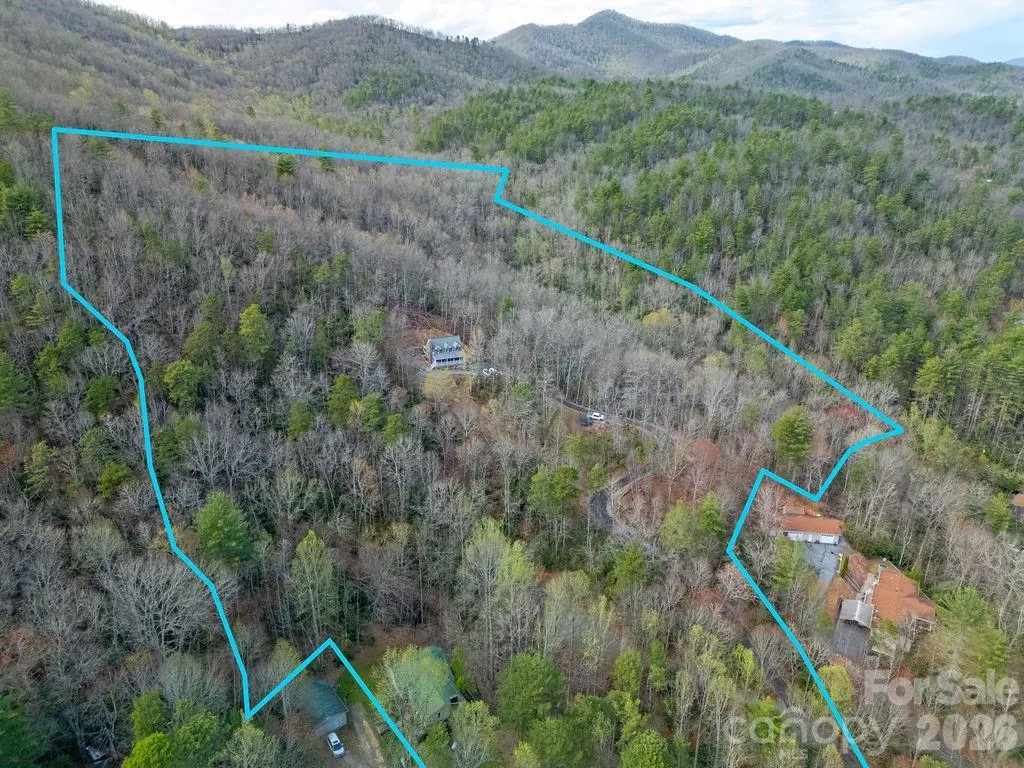
- Lot Size18.03 Acres
Data Source:
Canopy MLS
Property Description
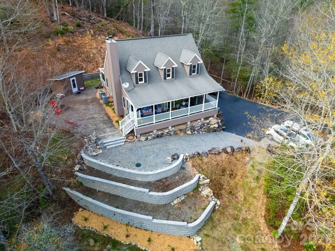
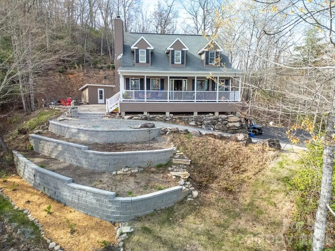
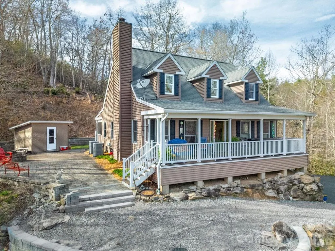
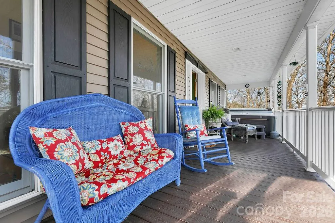
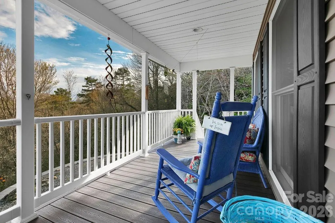
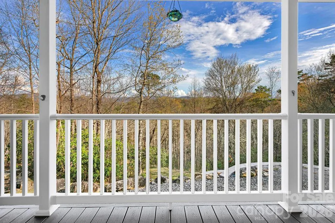
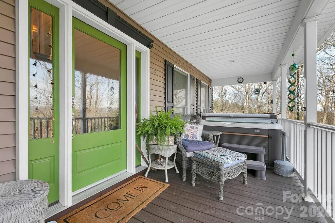
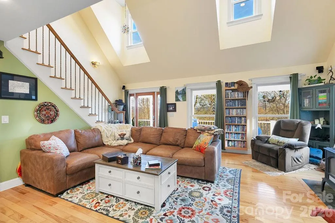
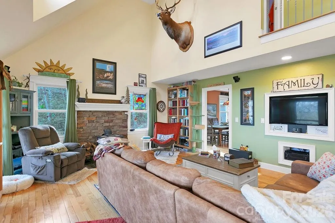
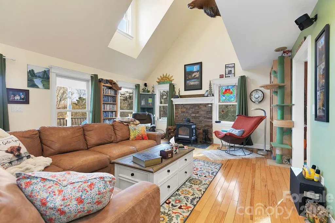
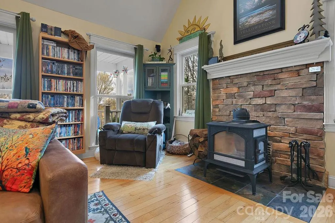
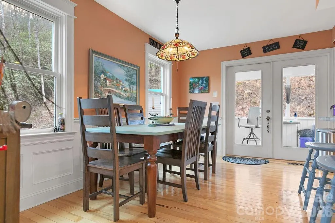
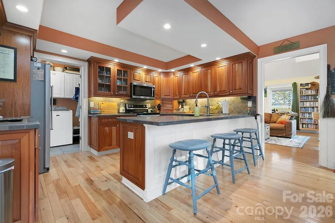
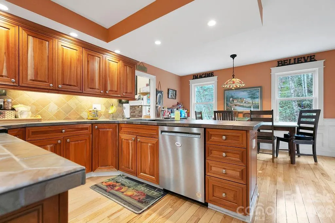
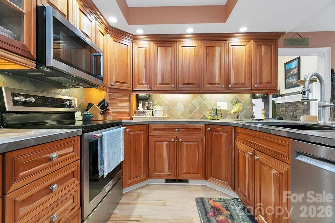
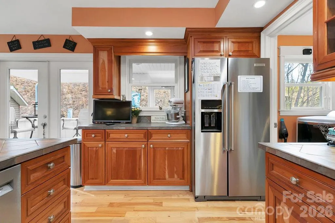
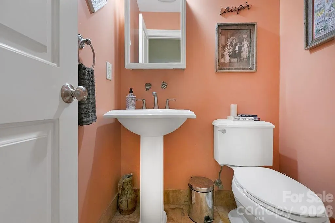
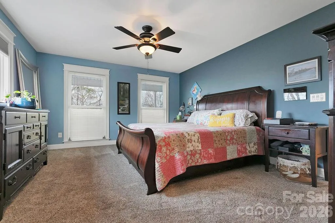
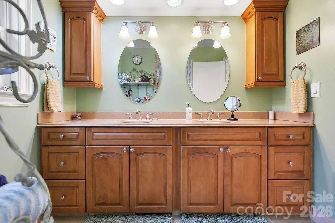
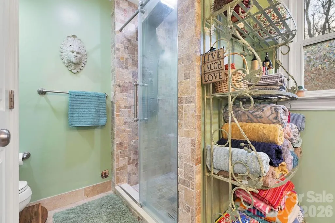
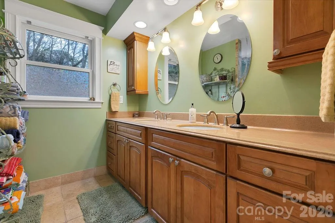
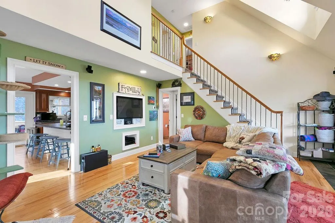
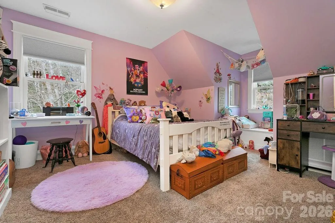
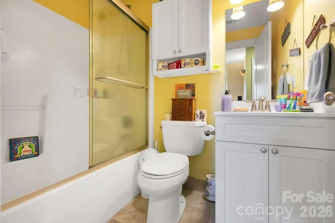
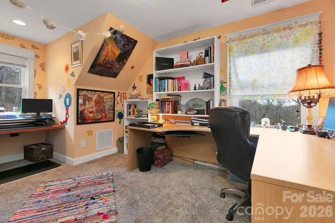
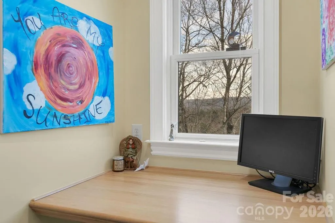
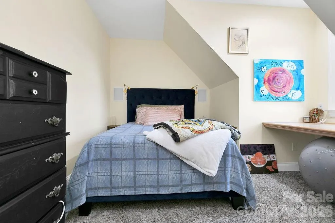
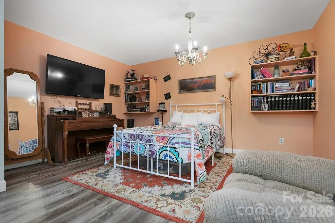
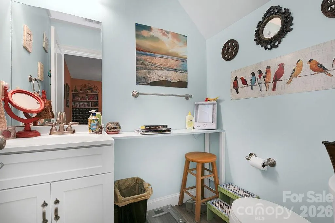
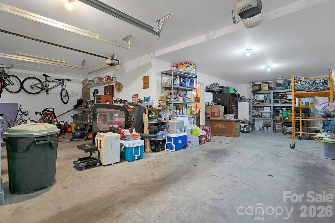
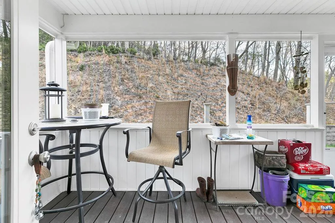
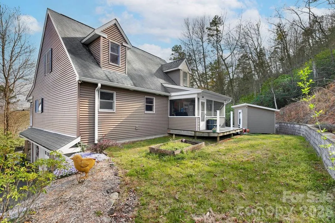
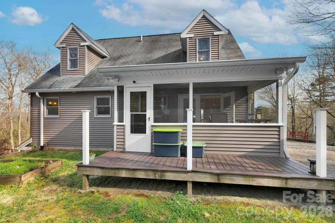
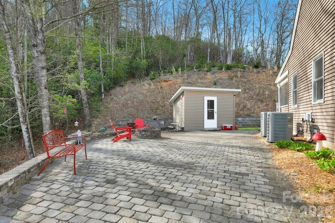
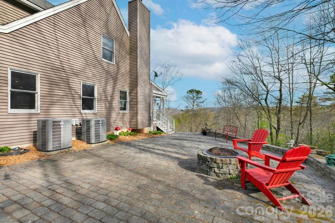
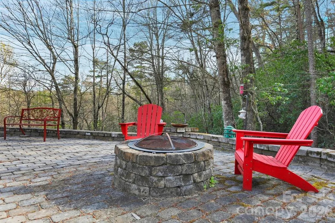
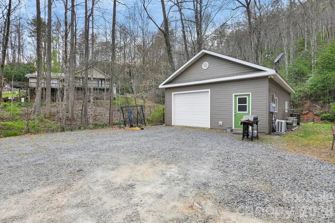
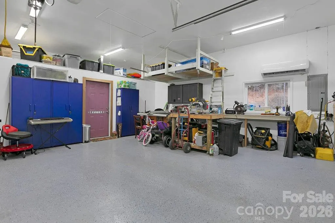
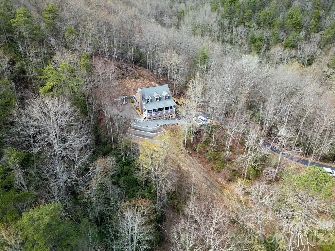
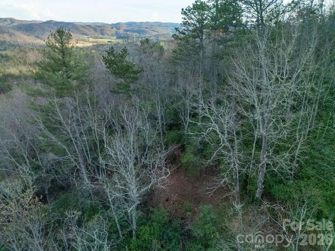
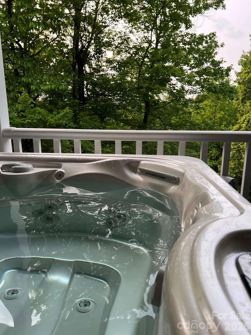
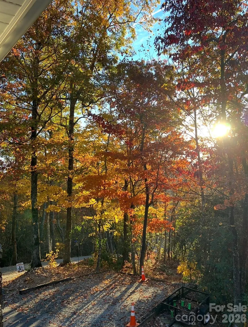
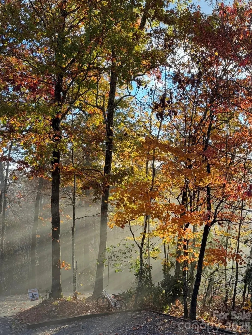
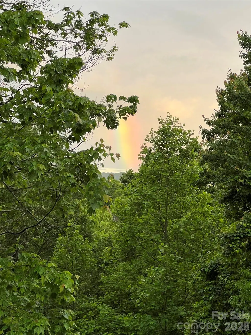
Perched at the end of the road high on a mountainside, this stately home offers unmatched privacy on 18 breathtaking acres. Surrounded by nature, the property is a true retreat with exceptional outdoor living. Relax in the jacuzzi, unwind on the rocking chair front porch or screened back porch, and gather around the stone fire pit while taking in tranquil mountain sunrises and sunsets. Explore terraced gardens, hike scenic trails, or ride an ATV along the path that winds throughout the entire property. Originally built by a contractor as his forever home, this residence was constructed with quality and durability in mind—truly overbuilt to stand the test of time. Inside, the impressive living room welcomes you with soaring ceilings, custom built-ins, a cozy wood stove, and abundant natural light from skylights above. The dining area flows seamlessly from the living space and connects to a beautifully appointed kitchen featuring custom slate tile countertops, cherry cabinetry, a breakfast bar, and stainless steel KitchenAid appliances. A convenient laundry room/pantry is located just off the kitchen. The main level also includes a half bath and a spacious primary suite with a luxurious bath, double vanity, and extensive tile work. Upstairs, you’ll find two additional bedrooms, a full bath, and a versatile office space—all with stunning views from nearly every room. The finished basement offers a bonus room and a half bath, along with an oversized two-car garage and ample storage. Additional features include wiring for a generator, with a portable generator included. At the base of the paved driveway, a private 24x36 detached garage provides even more flexibility, it could be used as a potential second living quarters—perfect for guests, rental income, or multi-generational living. All of these features and privacy and you are only 4.6 miles from Main Street Brevard and all of it's shopping and dining. This home is truly a "must see"!
| Elementary School | Middle School | High School |
|---|---|---|
| Brevard Elementary School | Brevard Middle School | Brevard High School |
| Price History | |
|---|---|
| 4/6/2026 | Listed $1,100,000 |
| 8/12/2026 | 10$990,000 |
General Features
| Living Area | 2037 |
|---|---|
| Sewer | Septic Installed |
| Heating | Heat Pump,Zoned |
| Cooling | Central Air,Heat Pump |
| Roof | Architectural Shingle |
| Appliances | Dishwasher,Dryer,Electric Oven,Electric Range,Freezer,Microwave,Refrigerator,Washer |
| Garage Spaces | 2 |
| Architectural Style | Cape Cod |
| Construction Materials | Vinyl |
| Year Built | 2008 |
| Levels | One and One Half |
| Property Subtype | Single Family Residence |
| Parcel Number | 8564-79-8955-000 |
| Elevation | 2000 |
| Waterfront Features | None |
| County | Transylvania |
| New Construction | No |
| Property Type | Residential |
| HOA | No |
| Subdivision Name | Forest Lake Estates |
| Garage Y/N | Yes |
| Other Structures | Shed(s),Workshop |
| Full Baths | 2 |
| Directions | From Downtown Brevard,take S. Broad Street to 64 West. Turn right at Harmony Corner onto Clement Rd. Turn left onto Forest Lake. Turn Right on Nighthawk. You will then see my sign. Vier to the right |
| High School | Brevard |
| City | Brevard |
| Senior Community Y/N | No |
| Open Parking Spaces | 6 |
| Lot Size Units | Acres |
| Carport Y/N | No |
| Elementary School | Brevard |
| Middle/Junior High School | Brevard |
| Additional Parcels Y/N | No |
| Virtual Tour | https://www.youtube.com/watch?v=BnfQZMtcqi0 |
| Standard Status | Active |
| CAR_HOASubjectTo | None |
| Construction Type | Site Built |
| Tax Assessed Value | 740830 |
| Virtual Tour | https://www.youtube.com/watch?v=BnfQZMtcqi0 |
| Listing Terms | Cash,Conventional,FHA,VA Loan |
Interior Features
| Interior Amenities | Pantry,Split Bedroom,Storage |
|---|---|
| Basement | Basement Garage Door,Partially Finished |
| Flooring | Carpet,Laminate,Marble,Tile,Wood |
| Fireplace Features | Wood Burning Stove |
| Basement (Y/N) | Yes |
| Fireplace Y/N | Yes |
| Above Grade Finished Area | 1748 |
| Half Baths | 2 |
| Laundry Features | Utility Room,Main Level |
| Total Bedrooms | 3 |
| Below Grade Finished Area | 289 |
| Total Baths | 4 |
| SqFt Main | 1152 |
| SqFt Upper | 596 |
| Bedroom | 1 |
Exterior Features
| Exterior Amenities | Fire Pit,Hot Tub |
|---|---|
| Parking Features | Basement,Driveway,Other - See Remarks |
| Lot Features | Private,Sloped,Wooded,Views |
| Water Source | Well |
| Lot Size Area | 18.03 |
| Foundation Details | Basement |
| Road Surface Type | Asphalt,Gravel,Paved |
| Road Responsibility | Private Maintained Road |
| Main Level Garage YN | No |
Amenities
- Foreclosure
- Views
- Short Sale
- New Construction
- Adult 55+
- Lease To Own
- No HOA Fees
- Furnished
- Primary On Main
- Air Conditioning
- Seller Finance
- Green
- Fixer Upper
- Horse
- Golf
- Fireplace
- Deck
- Garage
- Basement
- Pool
Property vs Single Family Average in 28712
Price
Year Built
Visits
 Copyright 2026 Triangle MLS, Inc. of North Carolina. All rights reserved.
The data relating to real estate for sale on this web site comes in part from the Triangle MLS, Inc. of North Carolina. Real estate listings held by brokerage firms other than Raya Homes are marked with the Broker Reciprocity logo and detailed information about them includes the name of the listing brokers. Brokers make an effort to deliver accurate information, but buyers should independently verify any information on which they will rely in a transaction. The listing broker shall not be responsible for any typographical errors, misinformation, or misprints, and they shall be held totally harmless from any damages arising from reliance upon this data. This data is provided exclusively for consumer's personal, noncommercial use.
Closed (sold) listings may have been listed and/or sold by a real estate firm other than the firm(s) featured on this website. Closed data is not available until the sale of the property is recorded in the MLS. Home sale data is not an appraisal, CMA, competitive or comparative market analysis, or home valuation of any property.
Listings marked with an icon are provided courtesy of the Triangle MLS, Inc. of North Carolina, Internet Data Exchange Database.
This site is monitored for scraping. Any use of listing data obtained from this web site, other than by a consumer looking to purchase real estate, is prohibited.
This data has been updated as of September 27, 2026 12:08 PM UTC
Copyright 2026 Triangle MLS, Inc. of North Carolina. All rights reserved.
The data relating to real estate for sale on this web site comes in part from the Triangle MLS, Inc. of North Carolina. Real estate listings held by brokerage firms other than Raya Homes are marked with the Broker Reciprocity logo and detailed information about them includes the name of the listing brokers. Brokers make an effort to deliver accurate information, but buyers should independently verify any information on which they will rely in a transaction. The listing broker shall not be responsible for any typographical errors, misinformation, or misprints, and they shall be held totally harmless from any damages arising from reliance upon this data. This data is provided exclusively for consumer's personal, noncommercial use.
Closed (sold) listings may have been listed and/or sold by a real estate firm other than the firm(s) featured on this website. Closed data is not available until the sale of the property is recorded in the MLS. Home sale data is not an appraisal, CMA, competitive or comparative market analysis, or home valuation of any property.
Listings marked with an icon are provided courtesy of the Triangle MLS, Inc. of North Carolina, Internet Data Exchange Database.
This site is monitored for scraping. Any use of listing data obtained from this web site, other than by a consumer looking to purchase real estate, is prohibited.
This data has been updated as of September 27, 2026 12:08 PM UTC
 Canopy MLS® Copyright ©2026 All rights reserved.
