
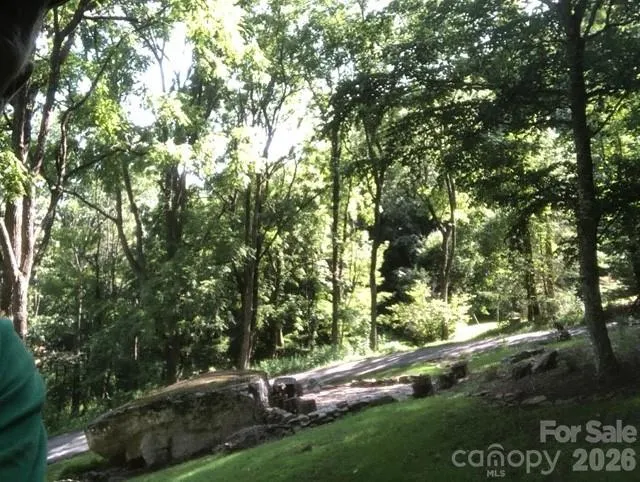
Views - Primary on Main
Address
446 Windridge Drive, Sugar Grove, NC
Price
$ 980,000
Property Attributes
- ID#4360975
- TypeSingle Family
- Listing Status Active
- CountyWATAUGA
- CitySugar Grove
- AreaWatauga County
- Zip28679
- Style
- Year Built2005
- Price$ 980,000
- Bedrooms3
- Full Bathrooms3
- Half Bathrooms1
- Sqr Footage3303
- Lot Size1.11 Acres
Data Source:
Canopy MLS
Property Description
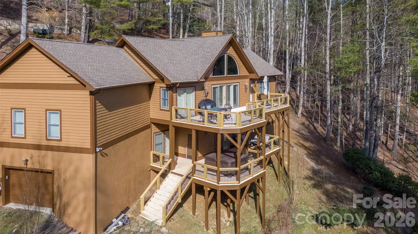
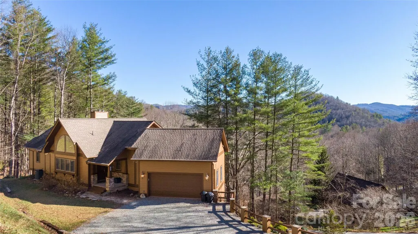
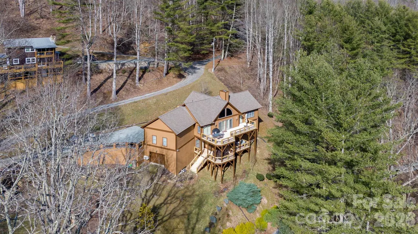
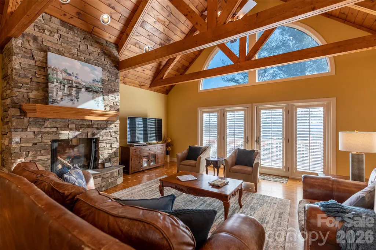
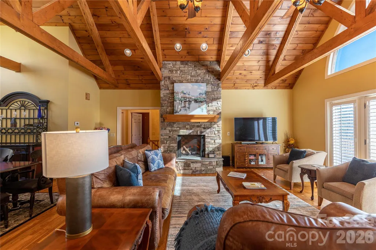
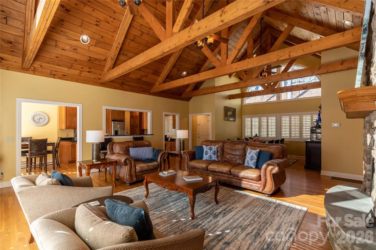
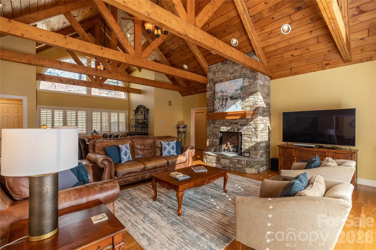
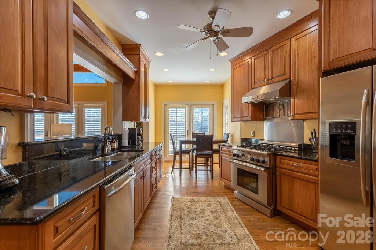
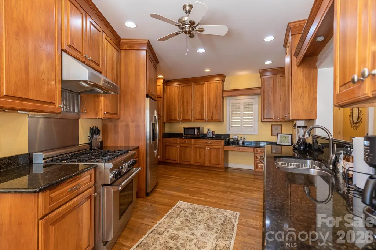
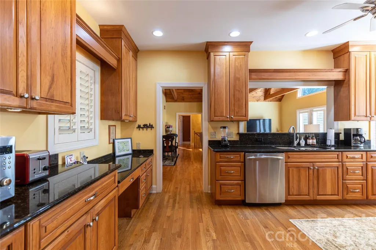
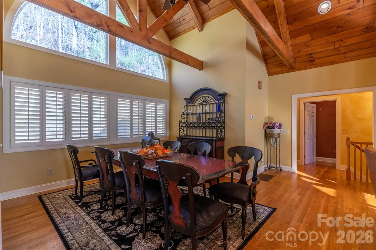
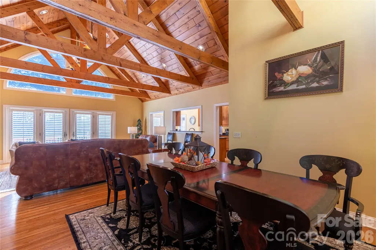
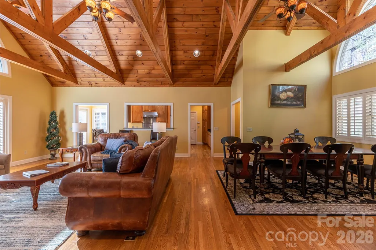
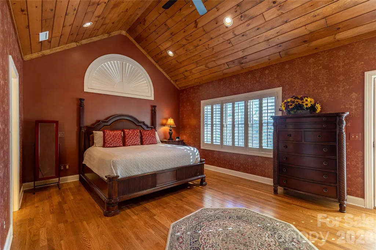
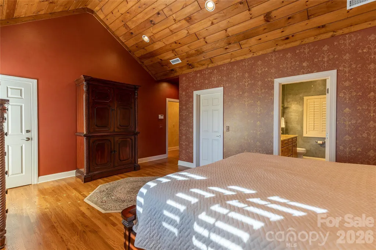
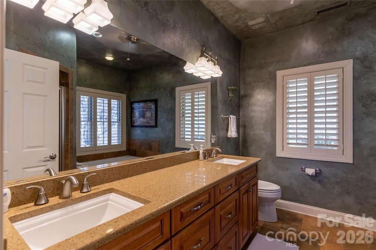
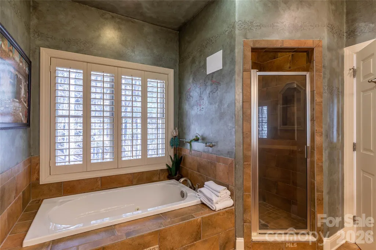
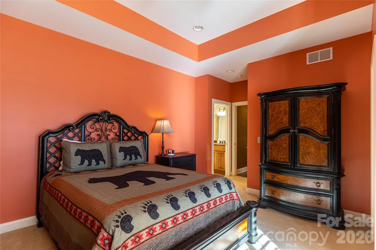
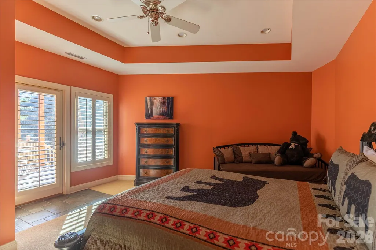
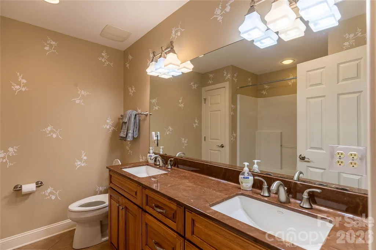
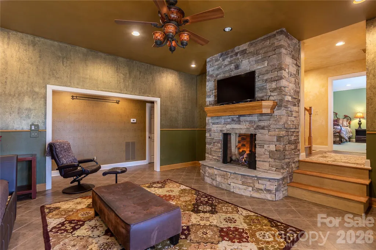
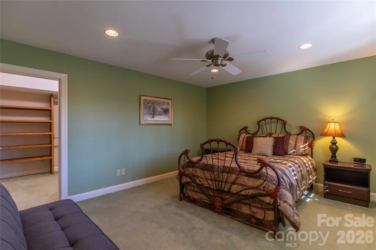
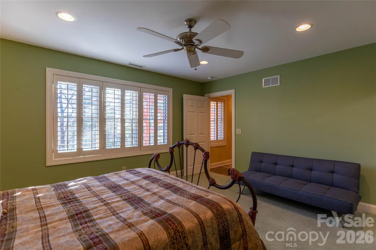
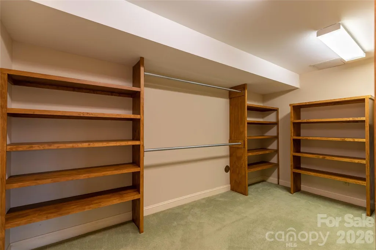
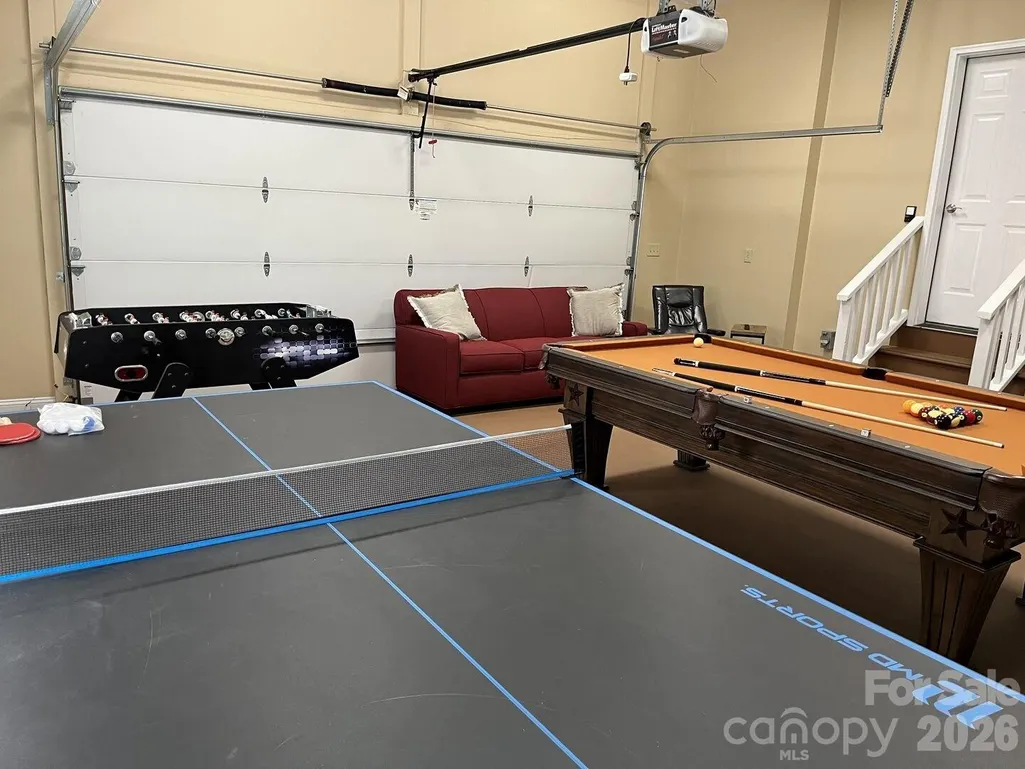
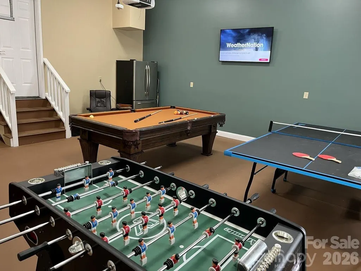
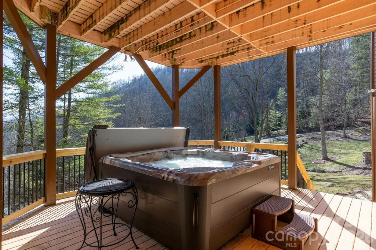
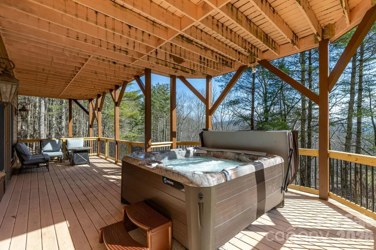
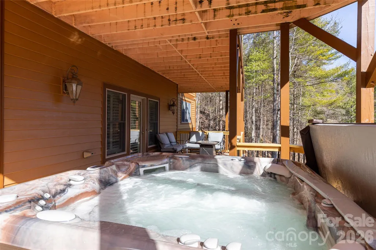
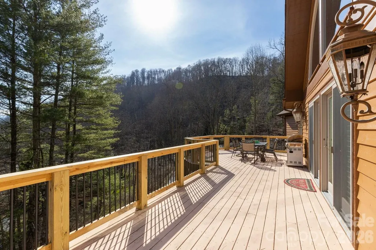
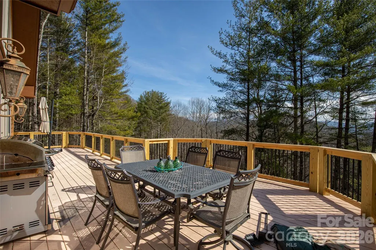
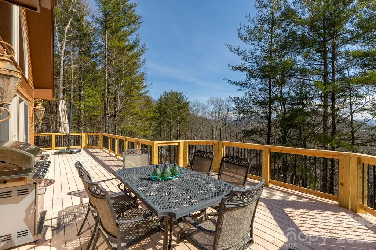
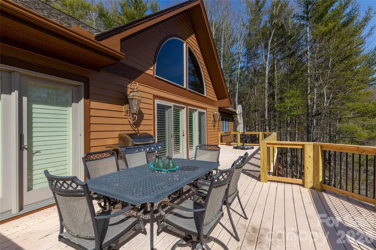
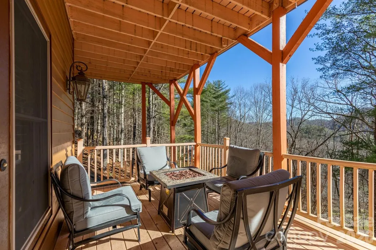
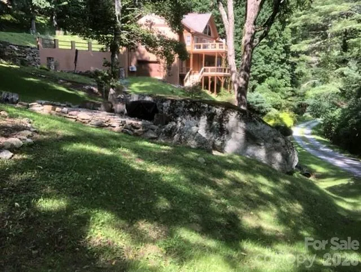
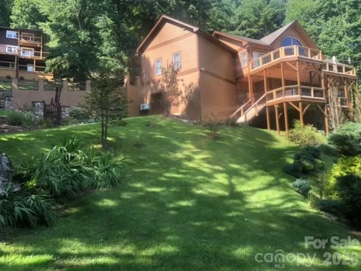
Over 3300 square feet and an amazing place to call home near Valle Crucis. Custom built home w/upgraded features and unique artistic touches Wood beamed vaulted ceilings in Great room, main floor master suite. Gourmet kitchen w/ new gas range, granite, loads of cabinets, breakfast nook in bay window. Open floorplan, Two stacked Stone floor to ceiling fireplaces and multifunction lighting/ fan fixtures to fit your mood. Formal dining area can accommodate table to seat 8. Lower level features 10 ft. ceilings, 2 large bedrooms w/walk in closets, 2 full baths, den w/stone fireplace and large storage room. Over 1000 feet of decking to enjoy the outdoors. Lower level deck has a high end 6 person hot tub Two garages - one has minisplit for HVAC and currently used as a game room. Exterior repainted in 2022. Over an acre estate w/a huge rock and a stone retaining wall that gives added appeal to the property. Home is ideal for permanent residence or vacation rental property. Great Location only 15-20 minutes from several ski slopes and snow tubing, Banner Elk, Linville, Grandfather Mountain and App State University. Rental history is available on request. Furnishings negotiable.
| Elementary School | Middle School | High School |
|---|---|---|
| Unspecified Elementary School | Unspecified Middle School | Unspecified High School |
| Price History | |
|---|---|
| 3/24/2026 | Listed $995,000 |
| 7/21/2026 | 2$980,000 |
General Features
| Living Area | 3303 |
|---|---|
| Sewer | Septic Installed |
| Heating | Central,Forced Air,Propane,Zoned |
| Cooling | Ceiling Fan(s),Central Air |
| Utilities | Cable Available,Electricity Connected,Propane |
| Roof | Architectural Shingle |
| Appliances | Dishwasher,Disposal,Dryer,Gas Range,Gas Water Heater,Microwave,Plumbed For Ice Maker,Refrigerator,Washer/Dryer |
| Development Status | Completed |
| Garage Spaces | 3 |
| Patio/Porch Features | Covered,Deck,Front Porch |
| Security Features | Carbon Monoxide Detector(s),Radon Mitigation System,Smoke Detector(s) |
| Construction Materials | Wood |
| Year Built | 2005 |
| Levels | Two |
| Property Subtype | Single Family Residence |
| Parcel Number | 1971-67-6555-000 |
| Community Features | None |
| Accessibility | Two or More Access Exits |
| County | Watauga |
| New Construction | No |
| Property Type | Residential |
| HOA | No |
| Subdivision Name | none |
| Garage Y/N | Yes |
| Full Baths | 3 |
| Directions | From 105 Right on Broadstone,pass popular Mast Store,left on Mast Gap,Left on Windridge. Road has steep drop then levels out before gentle climb to home site. Home on right just past the big rock. |
| High School | Unspecified |
| City | Sugar Grove |
| Senior Community Y/N | No |
| Open Parking Spaces | 4 |
| Lot Size Units | Acres |
| Carport Y/N | No |
| Elementary School | Unspecified |
| Middle/Junior High School | Unspecified |
| Additional Parcels Y/N | No |
| Standard Status | Active |
| CAR_HOASubjectTo | None |
| Construction Type | Site Built |
| Tax Assessed Value | 687100 |
Interior Features
| Interior Amenities | Cable Prewire,Entrance Foyer,Open Floorplan,Pantry,Walk-In Closet(s),Whirlpool |
|---|---|
| Basement | Daylight,Exterior Entry,Finished,Interior Entry,Storage Space,Walk-Out Access |
| Flooring | Carpet,Tile,Wood |
| Fireplace Features | Den,Gas,Gas Log,Great Room |
| Basement (Y/N) | Yes |
| Window Features | Insulated Window(s) |
| Fireplace Y/N | Yes |
| Above Grade Finished Area | 1689 |
| Half Baths | 1 |
| Laundry Features | Laundry Closet,Main Level |
| Total Bedrooms | 3 |
| Below Grade Finished Area | 1614 |
| Total Baths | 4 |
| SqFt Main | 1689 |
| SqFt Garage | 487 |
| Bedroom | 1 |
Exterior Features
| Exterior Amenities | Hot Tub |
|---|---|
| Parking Features | Driveway,Attached Garage,Garage Faces Rear,Garage Faces Side,Keypad Entry |
| Lot Features | Rolling Slope,Sloped,Wooded,Views |
| Water Source | Well |
| Lot Size Area | 1.11 |
| Foundation Details | Basement |
| Lot Dimensions | irregular see survy |
| Road Surface Type | Gravel,Paved |
| Other Parking | Home has 2 garages. The main level 2 car is heated and cooled and has been converted to a game room. Door remains and could be returned to use as garage. A second one car garage faces side and curre |
| Door Features | Insulated Door(s) |
| Other Equipment | Generator Hookup |
| Road Responsibility | Private Maintained Road |
| Main Level Garage YN | Yes |
Amenities
- Foreclosure
- Views
- Short Sale
- New Construction
- Adult 55+
- Lease To Own
- No HOA Fees
- Furnished
- Primary On Main
- Air Conditioning
- Seller Finance
- Green
- Fixer Upper
- Horse
- Golf
- Fireplace
- Deck
- Garage
- Basement
- Pool
Property vs Single Family Average in 28679
Price
Year Built
Visits
 Copyright 2026 Triangle MLS, Inc. of North Carolina. All rights reserved.
The data relating to real estate for sale on this web site comes in part from the Triangle MLS, Inc. of North Carolina. Real estate listings held by brokerage firms other than Raya Homes are marked with the Broker Reciprocity logo and detailed information about them includes the name of the listing brokers. Brokers make an effort to deliver accurate information, but buyers should independently verify any information on which they will rely in a transaction. The listing broker shall not be responsible for any typographical errors, misinformation, or misprints, and they shall be held totally harmless from any damages arising from reliance upon this data. This data is provided exclusively for consumer's personal, noncommercial use.
Closed (sold) listings may have been listed and/or sold by a real estate firm other than the firm(s) featured on this website. Closed data is not available until the sale of the property is recorded in the MLS. Home sale data is not an appraisal, CMA, competitive or comparative market analysis, or home valuation of any property.
Listings marked with an icon are provided courtesy of the Triangle MLS, Inc. of North Carolina, Internet Data Exchange Database.
This site is monitored for scraping. Any use of listing data obtained from this web site, other than by a consumer looking to purchase real estate, is prohibited.
This data has been updated as of September 26, 2026 11:30 AM UTC
Copyright 2026 Triangle MLS, Inc. of North Carolina. All rights reserved.
The data relating to real estate for sale on this web site comes in part from the Triangle MLS, Inc. of North Carolina. Real estate listings held by brokerage firms other than Raya Homes are marked with the Broker Reciprocity logo and detailed information about them includes the name of the listing brokers. Brokers make an effort to deliver accurate information, but buyers should independently verify any information on which they will rely in a transaction. The listing broker shall not be responsible for any typographical errors, misinformation, or misprints, and they shall be held totally harmless from any damages arising from reliance upon this data. This data is provided exclusively for consumer's personal, noncommercial use.
Closed (sold) listings may have been listed and/or sold by a real estate firm other than the firm(s) featured on this website. Closed data is not available until the sale of the property is recorded in the MLS. Home sale data is not an appraisal, CMA, competitive or comparative market analysis, or home valuation of any property.
Listings marked with an icon are provided courtesy of the Triangle MLS, Inc. of North Carolina, Internet Data Exchange Database.
This site is monitored for scraping. Any use of listing data obtained from this web site, other than by a consumer looking to purchase real estate, is prohibited.
This data has been updated as of September 26, 2026 11:30 AM UTC
 Canopy MLS® Copyright ©2026 All rights reserved.
