
New Construction - Primary on Main






Address
228 Tulip Oak Drive, Raeford, NC
Price
$ 434,900
Property Attributes
- ID#LP768004
- TypeSingle Family
- Listing Status Pending
- CountyHoke
- CityRaeford
- AreaHoke
- NeighborhoodBrookstone Village
- Zip28376
- Style
- Year Built2024
- Price$ 434,900
- Bedrooms4
- Full Bathrooms3
- Half Bathrooms1
- Sqr Footage2695
- Lot Size0.25 Acres
Data Source:
Triangle MLS (TMLS)
Property Description
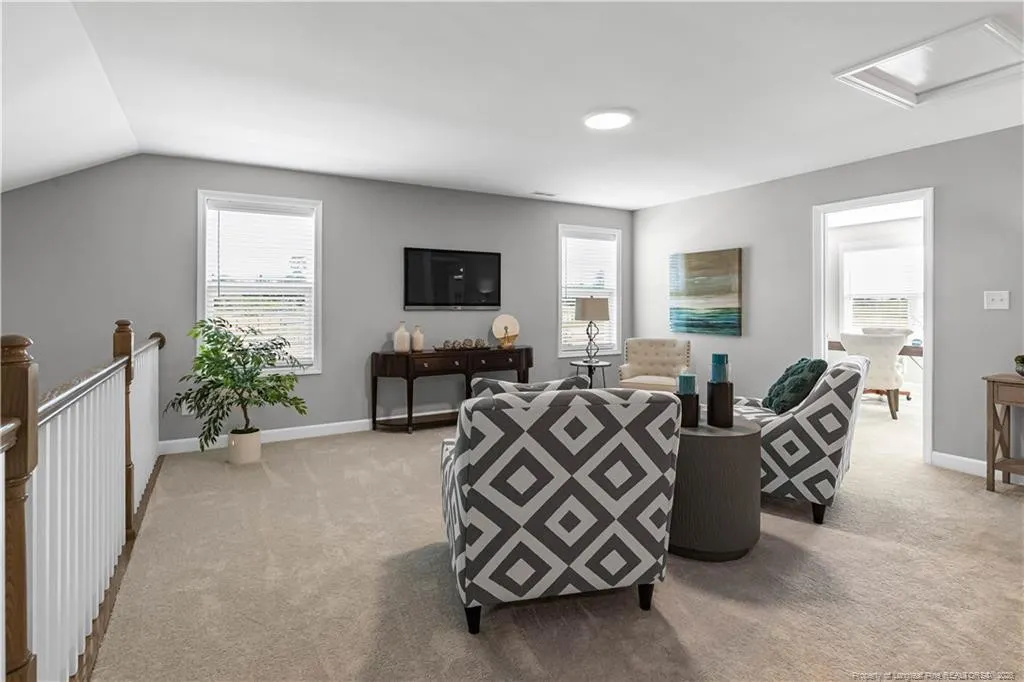
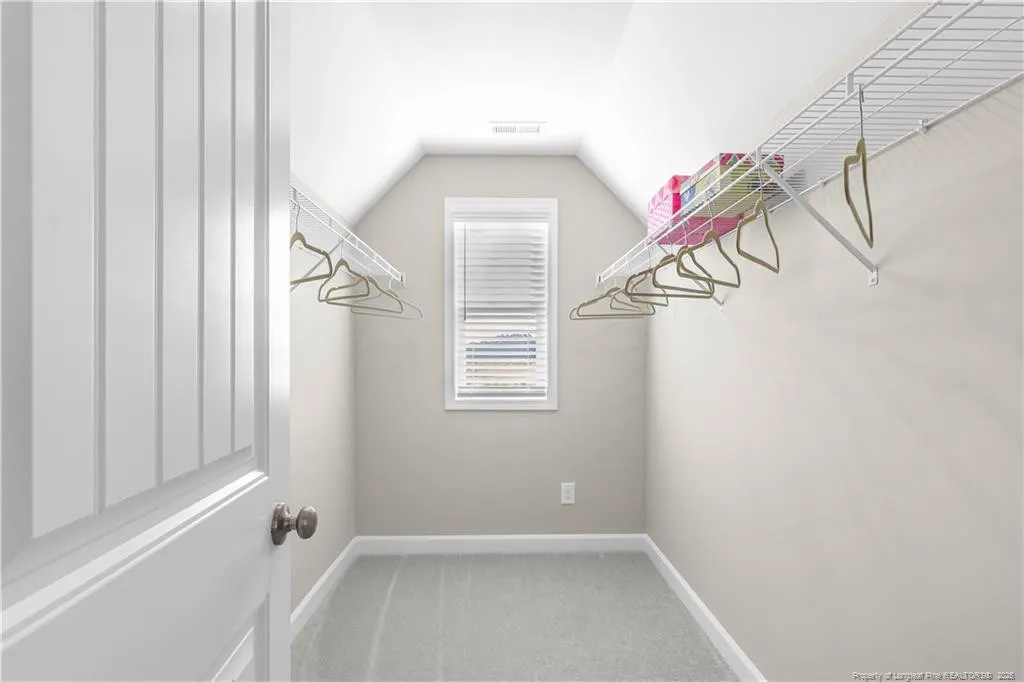
The Rivermist home with 4 bedrooms and 3.5 baths features a stunning 2 story great room with second-floor catwalk and electric allusion linear fireplace with board & batten accent wall. Gourmet Kitchen with island and bar seating, quartz countertops, white shaker cabinets with island painted cabinets, glazed ceramic floral tile backsplash; Stainless steel microwave, dishwasher, French door refrigerator, double wall oven, and smooth cooktop. Durable Luxury Vinyl Plank floors in the foyer, great room, formal dining room, half-bath, and gourmet kitchen. Covered porch with grill patio makes for the perfect outdoor space and is easily accessible through the great room. Two-piece crown molding throughout the foyer, formal dining room, kitchen and first-floor hallway. Formal dining room p with coffered ceiling and wainscoting detail.First-floor Primary Suite features a tray ceiling and crown molding and two separate walk-in closets; Primary bathroom with dual sinks and quartz countertop, shiplap accent wall above vanity with framed mirrors, shaker cabinets with center drawer stack, tile shower with bench seating, built-in bench under window, private water closet, linen closet, and tile flooring. Mudroom in garage entry with white cabinets above the washer/dryer connections, and tile flooring.Half-bath with pedestal sink, framed mirror, oval mirror, and LVP flooring. Staircase has painted wood balusters.Second-floor features a family loft at top of stairs with a storage closet. 3 additional bedrooms with walk-in closets and hall access to full bathroom with double vanity, framed mirrors, tub/shower combination with tile surround, linen closet, and tile flooring; hall access to additional full hall bathroom with vanity, tub/shower combination with tile surround, and tile flooring. Low maintenance vinyl siding with board and batten accents; Dimensional roof shingles with matte black accent metal roofing. 2-car front loading garage with work area extension. Energy Plus certified with 1-2-10 year builder in-house warranty.
| Price History | |
|---|---|
| 8/19/2026 | Listed $434,900 |
General Features
| Heating | Heat Pump |
|---|---|
| Cooling | Central Air,Electric |
| Appliances | Cooktop,Dishwasher,Disposal,Double Oven,Dryer,Microwave,Refrigerator,Washer |
| Zoning | A1A - Residential Distric |
| HOA Fee | 300 |
| Garage Spaces | 2 |
| Patio/Porch Features | Covered,Front Porch,Patio,Porch,Screened |
| Year Built | 2024 |
| Levels | Two |
| Property Subtype | Single Family Residence |
| Assoc Fee Paid Per | Annually |
| County | Hoke |
| New Construction | true |
| Property Type | Residential |
| HOA | true |
| Attached Garage | true |
| Subdivision Name | Brookstone Village |
| Garage Y/N | true |
| Total Rooms | 8 |
| Full Baths | 3 |
| Status | Pending |
| Directions | ?Brookstone Village is a gated community located just off HWY 401 in the Raeford area! From Raeford Rd/HWY 401 turn into community on Tulip Oak Drive. Go straight and home will be the second home on left on corner lot. |
| City | Raeford |
| Lot Size Units | Square Feet |
| Lot Size Square Feet | 10890 |
| Carport Y/N | false |
| Building Area Units | Square Feet |
| Living Area Units | Square Feet |
| Standard Status | Pending |
Interior Features
| Interior Amenities | Cathedral Ceiling(s),Ceiling Fan(s),Double Vanity,Entrance Foyer,Kitchen Island,Open Floorplan,Master Downstairs,Tray Ceiling(s),Walk-In Shower,Water Closet |
|---|---|
| Flooring | Hardwood,Vinyl,Tile |
| Total Fireplaces | 1 |
| Fireplace Features | Electric |
| Air Conditioning Y/N | true |
| Heating Y/N | true |
| Window Features | Blinds |
| Fireplace Y/N | true |
| Half Baths | 1 |
| Laundry Features | Inside,Main Level |
| Total Bedrooms | 4 |
| Below Grade Finished Area Unit Type | Square Feet |
| Above Grade Finished Area Unit Type | Square Feet |
| Total Baths | 4 |
Exterior Features
| Exterior Amenities | Rain Gutters |
|---|---|
| Parking Features | Attached |
| Lot Features | Cleared,Corner Lot,Level |
| Lot Size Area | 10890 |
| Building Area Total | 2695 |
| Lot Size Acres | 0.25 |
Amenities
- Foreclosure
- Views
- Short Sale
- New Construction
- Adult 55+
- Lease To Own
- No HOA Fees
- Furnished
- Primary On Main
- Air Conditioning
- Seller Finance
- Green
- Fixer Upper
- Horse
- Golf
- Fireplace
- Deck
- Garage
- Basement
- Pool
Property vs Single Family Average in 28376
Price
Year Built


